What Is the Best Type of Construction Material?

What Is the Best Type of Construction Material? The answer depends on performance, climate, cost, and the building’s entire life cycle. A concrete floor may provide thermal mass and fire resistance. A timber frame may reduce structural weight and store biogenic carbon. Neither choice works everywhere. Context matters.

The United Nations Environment Programme and GlobalABC reported in the 2024 Global Status Report for Buildings and Construction that buildings consume 32% of global energy. They also generate 34% of global carbon dioxide emissions. These figures make material selection a serious design decision, not a cosmetic preference. The report highlights energy use, embodied carbon, material efficiency, and circular construction. The World Green Building Council similarly identifies building materials as a major source of upfront carbon emissions.

Circular-design expert William McDonough offers a useful principle: “Waste equals food.” His statement supports materials that can be reused, repaired, recycled, or safely returned to nature. In practice, this means checking a product’s durability, transport distance, maintenance needs, and end-of-life options. Look closely. A low-carbon material can still fail when poorly installed or frequently replaced.

This guide compares timber, concrete, steel, masonry, recycled materials, and emerging alternatives. It considers structural strength, moisture resistance, fire performance, affordability, and environmental impact. Product declarations and verified testing will matter more than marketing claims. The “best” material may remain imperfect. That is the honest part. Good construction materials balance measurable performance with local experience, responsible sourcing, and long-term resilience.

What Is the Best Type of Construction Material?

How “Best” Is Measured: Strength, Cost, Durability, and Embodied Carbon

What Is the Best Type of Construction Material?

There is no universal winner. “Best” depends on the building’s load, budget, climate, and service life. Strength matters first, but it rarely decides everything. Concrete offers high compressive strength and thermal mass. Steel provides strong, slender frames, but it needs careful corrosion protection. Timber can reduce weight, although moisture control remains essential.

Cost should include purchase, installation, maintenance, replacement, and disposal. A cheap material can become expensive after repeated repairs. The 2023 Global Status Report for Buildings and Construction attributes 37% of global energy-related and process emissions to this sector. Embodied carbon therefore deserves early attention. The same report also identifies construction materials and building processes as major emission sources. Initial price alone is too narrow.

Durability changes the calculation. RICS Whole Life Carbon Assessment guidance recommends evaluating products across their complete life cycle, not only at delivery. A material lasting eighty years may outperform a lower-carbon option replaced every twenty years. Yet service-life estimates are imperfect. Site workmanship, weather exposure, and maintenance can overturn neat spreadsheets. IPCC assessment reports also stress that carbon outcomes depend on local energy systems and supply chains. In practice, the best choice is often a mixed specification: less material, better detailing, and verified performance. That answer is less comfortable. It is also more realistic.

Concrete: Cement’s ~7–8% Global CO₂ Share and Compressive Strength

What Is the Best Type of Construction Material?

Concrete remains a leading construction material because it combines local availability, durability, and strong compressive performance. Yet its environmental cost is significant. The International Energy Agency reported that cement production creates about 7% of global energy-related and process CO₂ emissions. The figure varies by accounting method.

Cement is not concrete. It is the reactive binder inside concrete, while concrete also contains aggregates, water, and selected additives. This distinction matters when comparing materials. A typical structural concrete mix may reach 20–40 MPa in compressive strength. High-strength concrete can exceed 55 MPa, a threshold referenced in ACI 363R-10. In practice, strength depends on curing, moisture, temperature, and workmanship. Laboratory results can look better than a poorly cured slab.

That gap deserves attention. On construction sites, I have seen small curing mistakes create surface cracking and weaker edges. Better mix design helps, but it does not remove cement’s emissions. The IEA identifies clinker reduction, lower-carbon fuels, energy efficiency, and carbon capture as major decarbonization measures. The Global Cement and Concrete Association also promotes whole-life carbon assessment, which includes production, use, maintenance, and demolition.

Concrete is powerful, but not automatically the best choice. Its heavy mass can improve fire resistance and thermal stability. Its production remains carbon-intensive. Engineers should compare required strength, service life, local materials, and verified environmental data before selecting it. The uncomfortable truth is simple: stronger concrete is not always the more responsible option.

Steel: ~7–9% of Global Emissions, Recycled Content, and Load Capacity

What Is the Best Type of Construction Material?

Steel deserves serious attention when performance and environmental impact must be considered together. It produces roughly 7–9% of global greenhouse gas emissions, depending on the accounting method. That figure is significant. Yet steel can contain recycled material, reducing demand for newly extracted resources. Its high strength-to-weight ratio also supports long spans, lighter frames, and smaller foundations.

A steel beam can cross a wide room with fewer columns. This creates flexible interiors and simpler future modifications. However, recycled content alone does not prove a low-impact choice. Electricity sources, furnace technology, transport distance, and end-of-life recovery all matter. Engineers should review verified environmental data, not rely on attractive percentages.

Steel may also need coatings or fire protection, which add materials and maintenance. My own project estimates have sometimes underestimated those secondary impacts.

Tips:

Ask for the recycled-content percentage and its calculation method. Check whether the steel is produced using scrap-based or ore-based processes. Compare load capacity, service life, fire performance, and maintenance requirements. Keep local climate in view. A coastal building may need more corrosion protection than expected. Avoid choosing the lightest section automatically; deflection and vibration can control the design. No material wins every project. Geological conditions, labor skills, and reuse plans can change the answer.

Timber: Renewable Performance, Fire Ratings, and Carbon Accounting

What Is the Best Type of Construction Material?

Timber: Renewable Performance, Fire Ratings, and Carbon Accounting

Timber is often praised as a renewable construction material, but that claim needs careful evidence. Managed forests can regenerate, while responsible harvesting supports long-term resource planning. Yet renewable does not mean impact-free. Transport, drying, treatment, and manufacturing can add substantial emissions. The source matters. It is not automatic.

On real building sites, timber can reduce structural weight and simplify handling. A lighter frame may require less foundation material. Timber also stores carbon during its service life. However, this benefit depends on how forests, products, and future disposal are assessed. Carbon accounting should include harvesting, production, transport, maintenance, reuse, and end-of-life scenarios. Biogenic carbon figures can look attractive when important stages are excluded.

Fire safety requires equal discipline. Heavy timber chars on the surface, creating an insulating layer that can protect the inner section. The charring rate must be calculated for the specific wood product, dimensions, connections, and exposure period. Fire resistance belongs to the tested assembly, not timber alone. A drawing alone is insufficient.

Moisture control is equally practical. Covered storage, sealed joints, drainage paths, and site inspections can prevent avoidable damage. Small errors become expensive quickly. Design teams should verify testing records, environmental declarations, forestry documentation, and local code requirements. No assessment is perfect. A spreadsheet can hide uncertainty, especially when carbon storage is treated as permanent. Careful timber design combines renewable sourcing, tested fire performance, and transparent carbon assumptions.

What Is the Best Type of Construction Material?

Timber: renewable performance, fire ratings, and carbon accounting

Renewability

Timber comes from a renewable biological resource when forests are responsibly managed and regrown.

Fire performance

Softwood is commonly designed with a nominal charring rate of about 0.65 mm per minute. A 60-minute exposure corresponds to approximately 39 mm of sacrificial char depth before assembly-specific design factors.

Carbon accounting

Timber can store biogenic carbon during service life, but results depend on forest management, product longevity, end-of-life treatment, transport, and the accounting method used.

Indicative cradle-to-gate embodied-carbon ranges per cubic metre: sawn softwood timber −700 to 100 kg CO₂e, reinforced concrete 200 to 500 kg CO₂e, and structural steel 8,000 to 12,000 kg CO₂e. Negative timber values represent reported biogenic carbon storage and should not be interpreted as permanent atmospheric removal. Actual project values should use product-specific environmental product declarations and a consistent life-cycle boundary. Fire design references the principles of EN 1995-1-2.

Choosing Materials by Building Type, Climate, Service Life, and Codes

What Is the Best Type of Construction Material?

The best construction material depends on the building’s purpose, climate, service life, and local codes. A coastal hospital needs corrosion resistance, fire protection, and uninterrupted operation. A small inland home may prioritize thermal comfort, repairability, and affordable maintenance. Material selection should begin with the building’s risks, not a fashionable product.

Climate changes the decision. In hot regions, reflective roofs, insulated envelopes, and durable shading can reduce cooling demand. The International Energy Agency reports that global space-cooling demand has more than tripled since 1990. In wet climates, poor drainage and trapped moisture can damage even strong materials. The UNEP Global Status Report for Buildings and Construction 2023 states that buildings consumed about 34% of global energy and produced roughly 37% of energy- and process-related emissions in 2022. That makes embodied carbon and operational energy equally important.

Service life also deserves closer attention. A material lasting 80 years may be less responsible if it requires difficult repairs or creates high manufacturing emissions. Life-cycle assessment should examine extraction, transport, maintenance, replacement, and end-of-life recovery. ISO 15686 supports service-life planning, while local building codes establish minimum requirements for structural safety, fire resistance, accessibility, and energy performance. Codes are not design shortcuts. They are the floor.

I often prefer robust, repairable assemblies, but that judgment can be wrong without local data. A carefully detailed material usually outperforms a “better” material installed poorly.

What Is the Best Type of Construction Material? — Choosing Materials by Building Type, Climate, Service Life, and Codes
Material System Best-Fit Building Types Climate Suitability Typical Structural or Service Life* Key Advantages Main Limitations and Risks Typical Maintenance Priorities Relevant Codes and Standards Overall Suitability
Reinforced Concrete Mid- and high-rise buildings, parking structures, basements, hospitals, schools, industrial facilities, and buildings requiring high mass or fire resistance. Suitable for hot, cold, humid, coastal, and high-wind regions when the concrete mix, reinforcement cover, drainage, and exposure class are properly designed. Approximately 50–100+ years with appropriate design, construction quality, crack control, and protection from chloride or carbonation-induced corrosion. High compressive strength, strong fire resistance, good acoustic performance, excellent thermal mass, and flexible structural forms. High weight, longer curing period, possible shrinkage cracking, and reinforcement corrosion if water and chlorides reach the steel. Inspect cracks, joints, drainage, coatings, exposed reinforcement, and areas subject to deicing salts or marine spray. ACI 318; ASCE 7; International Building Code; ASTM concrete and reinforcement standards; local durability provisions. Excellent for durable, high-mass construction
Structural Steel High-rise buildings, warehouses, industrial buildings, long-span roofs, bridges, and structures requiring rapid erection or adaptable floor plans. Suitable in most climates, including seismic and high-wind regions. Corrosion protection is essential in humid, marine, industrial, and salt-exposed environments. Approximately 50–100+ years when protected against corrosion and fire and when connections are maintained. High strength-to-weight ratio, long spans, factory-controlled fabrication, fast erection, and good potential for reuse or recycling. Can lose strength rapidly in fire without protection; thermal bridging and corrosion may occur; requires careful connection and fireproofing design. Check coatings, welds, bolts, connections, fireproofing, water traps, and corrosion-prone interfaces. AISC 360; AISC 341 for seismic design; ASCE 7; International Building Code; AWS structural welding standards. Excellent for long spans and taller buildings
Light Wood Framing Low- and mid-rise houses, townhouses, small apartment buildings, offices, and other buildings where low weight and quick construction are priorities. Highly effective in dry, temperate, and cold climates. Also suitable in wet climates only with robust moisture management, rainscreens, flashing, and controlled indoor humidity. Approximately 50–100+ years when protected from persistent moisture, termites, decay, and fire; individual components may require earlier replacement. Low embodied energy compared with many mineral-based systems, lightweight construction, fast installation, easy modification, and good thermal performance with insulation. Vulnerable to water intrusion, decay, insects, windborne moisture, and fire if detailing, inspection, or protection is inadequate. Maintain roofing, siding, flashing, drainage planes, sealants, crawlspaces, foundations, and termite barriers. International Residential Code; International Building Code; National Design Specification for Wood Construction; ASCE 7; local fire and energy codes. Excellent for low-rise buildings with moisture control
Masonry: Brick or Concrete Block Exterior walls, schools, civic buildings, warehouses, fire-rated partitions, retaining structures, and buildings requiring high durability or impact resistance. Very suitable for hot, dry, temperate, and fire-prone regions. In freeze-thaw or coastal climates, water absorption, drainage, reinforcement, and material selection are critical. Approximately 75–150+ years when water is managed and mortar, flashing, joints, and reinforcement are properly designed. Durable, noncombustible, resistant to impact and pests, low maintenance, and capable of providing thermal mass and sound insulation. Heavy, labor-intensive, potentially vulnerable to cracking or water penetration, and less suitable where high seismic ductility is required without reinforced detailing. Inspect mortar joints, flashing, weeps, movement joints, cracks, parapets, and signs of efflorescence or freeze-thaw damage. TMS 402/602; International Building Code; ASTM masonry standards; ASCE 7; local seismic and energy provisions. Excellent for durable, fire-resistant walls
Engineered Timber Low- to mid-rise apartments, offices, schools, hotels, and buildings requiring large timber panels, beams, or columns with controlled manufacturing. Suitable in dry, temperate, and cold climates. In humid or rainy climates, enclosure design, moisture monitoring, drying capacity, and construction protection are essential. Approximately 50–100+ years when protected from prolonged wetting, insects, decay, and fire; service life depends strongly on enclosure performance. High dimensional consistency, efficient prefabrication, lower structural weight than concrete, warm interior appearance, and potential carbon-storage benefits when responsibly sourced. Moisture during construction, concealed decay, fire-resistance detailing, acoustic control, and connection design require specialized coordination. Monitor moisture during construction; maintain the building envelope, roof, flashings, joints, and exposed timber finishes. International Building Code mass-timber provisions; National Design Specification for Wood Construction; ASCE 7; applicable fire and energy codes. Good when enclosure and fire design are carefully controlled
Precast or Prestressed Concrete Parking garages, warehouses, bridges, schools, office buildings, façade panels, and repetitive structures requiring factory production and rapid assembly. Suitable for most climates, including seismic and high-wind regions, provided connections, joints, drainage, and corrosion protection are designed for local exposure. Approximately 50–100+ years with sound connection design, joint maintenance, and protection from chloride and carbonation damage. High quality control, rapid site installation, long spans, high fire resistance, durable surfaces, and reduced on-site formwork. Transportation and lifting constraints, connection complexity, heavy components, and possible water leakage at joints. Inspect joints, sealants, bearings, connections, drainage paths, cracking, exposed reinforcement, and façade anchors. ACI 318; PCI design guidance; ASCE 7; International Building Code; applicable ASTM standards. Excellent for repetitive and fast-track construction
Insulated Concrete Forms Residential buildings, schools, storm-resistant buildings, basements, and low- to mid-rise structures requiring continuous insulation and robust walls. Suitable in cold, hot, humid, and high-wind climates when vapor control, exterior drainage, waterproofing, and details around openings are correctly designed. Approximately 75–100+ years for the concrete structure; finishes, membranes, and exposed components may require earlier maintenance or replacement. Continuous insulation, high airtightness potential, strong wind resistance, fire resistance, acoustic performance, and thermal mass. Thick walls, difficult alterations after placement, detailing challenges at openings and interfaces, and the need for careful waterproofing below grade. Maintain exterior finishes, sealants, roof-to-wall interfaces, waterproofing, drainage, and penetrations. ACI 318; International Building Code; International Residential Code; ASCE 7; local energy and fire codes. Excellent for efficient and resilient wall systems
Autoclaved Aerated Concrete Low- and mid-rise residential, commercial, and institutional buildings where lightweight, insulated, fire-resistant wall construction is desired. Suitable in many climates, but wet, freeze-thaw, and coastal regions require careful water shedding, protective finishes, flashing, and compatible details. Approximately 50–100 years when protected from repeated saturation, impact, and unsealed penetrations. Lightweight, inherently mineral-based, good fire resistance, thermal insulation, and relatively fast block or panel installation. Lower impact resistance than dense concrete, moisture sensitivity, specialized fixing requirements, and limited availability in some locations. Maintain render or cladding, seal penetrations, inspect cracks, protect joints, and keep water away from exposed or damaged surfaces. International Building Code; applicable ASTM standards; manufacturer-independent local structural, fire, and energy requirements. Good for lightweight insulated walls with moisture protection
Rammed Earth or Stabilized Earth Low-rise homes, visitor centers, community buildings, and projects seeking high thermal mass and locally appropriate natural materials. Best in dry or seasonally dry climates. It can be used in wetter climates only with wide roof overhangs, raised foundations, capillary breaks, durable exterior protection, and detailed drainage. Approximately 50–100+ years when protected from prolonged water exposure, erosion, settlement, and freeze-thaw damage. High thermal mass, low maintenance when well protected, strong visual character, and potential use of locally available soil. Limited height and span, moisture and erosion risks, variable soil quality, thick walls, and code approval or engineering requirements that may vary by jurisdiction. Maintain roof overhangs, plinths, render, drainage, surface coatings, cracks, and areas exposed to splashback. International Building Code alternative-material provisions; local earthen-building standards where adopted; ASCE 7; project-specific engineering. Conditional; highly dependent on climate and local approval
Aluminum or Metal Cladding Exterior façades, rainscreen systems, industrial buildings, renovations, and lightweight envelope applications rather than primary structural frames. Suitable in many climates, but coastal, industrial, and high-pollution environments require compatible finishes, drainage, isolation from dissimilar metals, and corrosion control. Approximately 30–60+ years for many cladding applications, depending on alloy, coating, exposure, installation quality, and maintenance. Lightweight, recyclable, fast to install, low structural load, and available in durable panel and rainscreen configurations. Thermal movement, dents, galvanic corrosion, noise, thermal bridging, and dependence on the supporting wall and drainage design. Clean surfaces, inspect coatings and joints, remove trapped debris, check fasteners, and maintain flashings and sealants. International Building Code; ASCE 7 wind provisions; ASTM metal and coating standards; local energy and fire requirements. Good for lightweight, drained building envelopes
*Service-life ranges are planning estimates, not guarantees. Actual performance depends on design loads, exposure conditions, material quality, workmanship, water management, fire protection, inspection, maintenance, and compliance with the locally adopted building code. The most suitable material is normally the one that meets structural, fire, moisture, energy, durability, availability, and lifecycle-cost requirements together.
Find the Right Repair Product for Your Project

Need to find the most appropriate product for the needs of your project? We can help because we have over 70 years of experience servicing the industry with every kind of project, from Do-it-yourself projects to large skyscrapers. Package Pavement has the experience, the knowledge and the products to help every project succeed.

Quikrete Repair Products
Legend
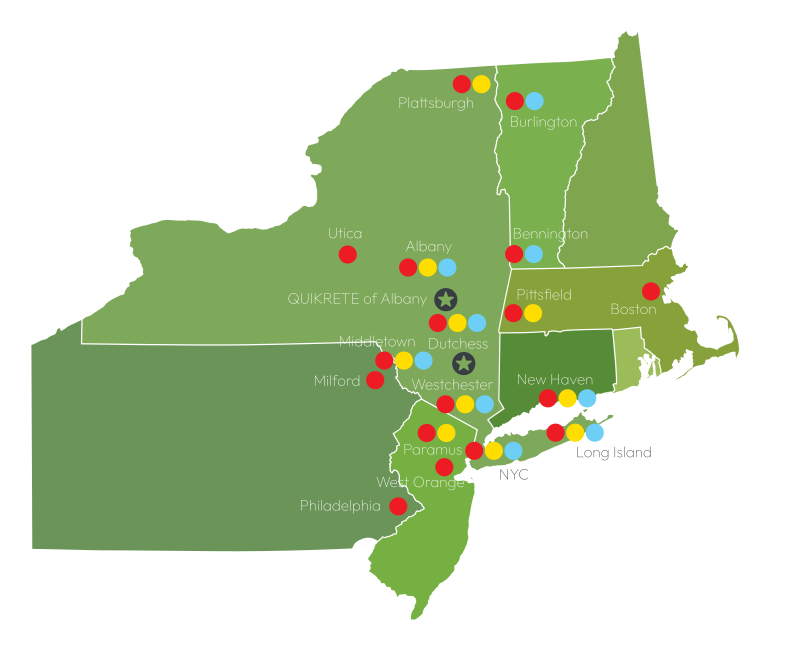
Package Pavement has two convenient locations in Stormville, NY (Dutchess County) and Ravena, NY (Greene County) to serve the Northeastern Region with bagged concrete, blacktop, mortar, and repair products. This map gives a general idea of where we service and the product lines we offer.
Package Pavement Products
Quikrete Products
Spec Mix Products
map

Our Brands Websites