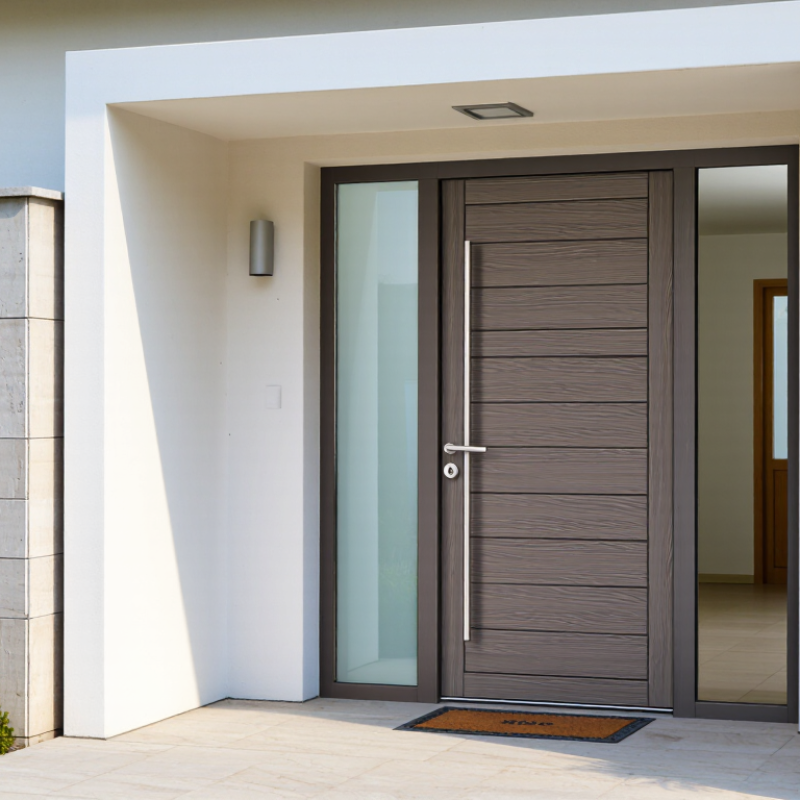
| Fiberglass composite skins | Molded outer layers made from glass fibers embedded in a resin-based composite. They can be formed with smooth or wood-grain-like surfaces. | Provide the door’s exterior and interior faces, resist routine moisture exposure, and can be finished with paint or stain when the product allows. | Finish requirements vary by model and exposure. Follow the manufacturer’s instructions for compatible coatings, cleaning, and refinishing. |
| Insulating core | Many fiberglass entry doors use a rigid foam core, commonly polyurethane or polystyrene, between the skins. | Slows heat transfer through the door panel compared with a hollow construction. The whole door’s energy performance also depends on its frame, glazing, and seals. | Ask for the tested whole-door U-factor rather than relying on the core material alone. Lower U-factors indicate less heat transfer. |
| Stiles and rails | Reinforcing members along the door’s sides and across its top and bottom. Depending on the design, they may be wood, composite, or another structural material. | Help support the panel and provide areas for hardware attachment. Their design affects rigidity and the door’s ability to accommodate locks and hinges. | Construction varies. Confirm hardware preparation and reinforcement details when choosing a door for heavy locks or specialized hardware. |
| Weatherstripping | Flexible seals fitted around the door perimeter, often made from materials such as rubber, EPDM, silicone, or foam. | Compress against the closed door to limit drafts and reduce the passage of air, dust, and water around the edges. | Seals need to contact the door evenly. Inspect them periodically for gaps, compression loss, cracking, or damage. |
| Threshold and bottom seal | The sill at the base of the doorway, paired with a sweep, gasket, or adjustable sealing system on the door bottom. | Helps close the gap beneath the door and manages water at the entry. A well-fitted threshold supports the door’s overall air and weather control. | Correct installation and adjustment are important. The threshold must suit the floor height, drainage conditions, and accessibility needs. |
| Glazing and decorative inserts | Optional glass panels, sidelights, or decorative inserts incorporated into or beside the door. | Bring daylight into the entry and offer design flexibility. Their thermal and solar performance depends on the glazing construction and configuration. | Glass changes the performance of the complete door assembly. Compare whole-unit ratings and consider privacy, orientation, and climate. |
| Complete installed assembly | The door slab, frame, hardware, glazing, threshold, seals, and the materials used to connect the frame to the wall opening. | Determines real-world operation, weather resistance, and energy performance. A well-insulated slab cannot compensate for major installation gaps. | Correct fitting, flashing, air sealing, and adjustment matter. Ratings and features differ among products, so compare tested specifications for the complete unit. |