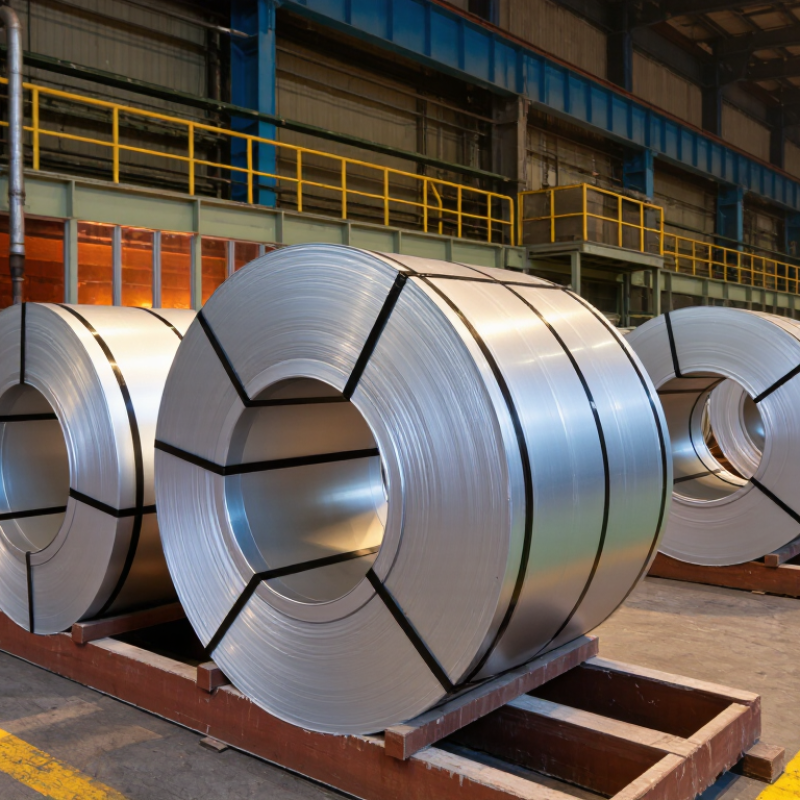
| Product definition | Cold-rolled or hot-rolled steel strip coated with zinc by a continuous hot-dip galvanizing process. The zinc coating protects the steel substrate from atmospheric corrosion. | Steel strip is cleaned, annealed or heat-treated when required, passed through a molten zinc bath, air-wiped, cooled, inspected, and recoiled. | Production records, coating-process logs, mechanical testing, dimensional inspection, and surface-quality inspection. |
| Nominal steel thickness | Approximately 0.30–3.00 mm | Automatic gauge control adjusts rolling conditions and maintains a stable strip tension. Thickness compensation is applied for changes in rolling force and temperature. | Online X-ray or isotope thickness gauges, calibrated micrometers, and sampling across the strip width. |
| Finished galvanized thickness | Finished thickness equals the steel substrate thickness plus the zinc coating contribution. A two-sided coating mass of 275 g/m² adds approximately 0.039 mm to total thickness, assuming a zinc density of about 7.14 g/cm³. | Substrate gauge and zinc coating weight are controlled separately so the finished product remains within the ordered dimensional tolerance. | Thickness readings at the center and edge zones, combined with coating-mass test results. |
| Available coil width | Approximately 600–1,850 mm | Slitting, trimming, entry-centering, and line-width settings are selected according to the required order width. Wide-strip production is normally limited by the galvanizing line and recoiler capacity. | Calibrated width gauges, edge sensors, and multiple width measurements along the coil. |
| Common width groups | 600–899 mm; 900–1,199 mm; 1,200–1,499 mm; 1,500–1,699 mm; 1,700–1,850 mm. | Manufacturers use automatic strip-centering systems and edge-trimming equipment to maintain a consistent usable width. | Width inspection at the head, middle, and tail portions of the coil, with edge-condition checks. |
| Zinc coating mass | Common total coating ranges: approximately 60–350 g/m² for both sides; selected specifications may be lower or higher. | An air-knife system removes excess molten zinc. Air pressure, knife-to-strip distance, strip speed, bath temperature, and zinc-bath chemistry influence coating mass and uniformity. | Gravimetric coating-mass testing, magnetic or electromagnetic coating gauges, and measurements on both sides of the strip. |
| Coating distribution | Typical orders specify either an equal coating on both sides or a controlled differential coating, depending on the application. | Air-knife pressure and positioning are adjusted independently where differential coating is required. Strip alignment prevents edge-to-edge coating imbalance. | Coating-mass readings from the top and bottom surfaces at the center and quarter-width positions. |
| Surface quality | Common surface classifications include regular spangle, minimized spangle, or spangle-free appearance. Surface quality may be specified as commercial, exposed, or forming quality depending on the applicable standard. | Bath chemistry, cooling rate, wiping conditions, roll cleanliness, strip tension, and handling practices are controlled to reduce zinc lumps, scratches, roll marks, bare spots, and pinholes. | Visual inspection under controlled lighting, surface comparison samples, and automated camera inspection where available. |
| Surface finish and roughness | Surface appearance is selected according to end use, such as roofing, construction panels, stamping, appliance parts, or painting. Roughness is controlled when paint adhesion or forming performance is important. | Skin-pass rolling, tension leveling, roll finishing, and clean material handling are used to improve flatness and surface consistency. | Visual inspection, roughness measurement, paint-adhesion testing, and forming trials when required. |
| Flatness and shape | Flatness requirements vary by product standard and application. Typical defects monitored include edge wave, center buckle, coil set, and crossbow. | Tension leveling, skin-pass reduction, roll alignment, strip-tension control, and controlled recoiling reduce shape defects. | Level-table inspection, straightedge checks, shape gauges, or an online shape-measurement system. |
| Width tolerance | Usually controlled according to the ordered product standard, such as EN 10143, ASTM A924/A924M, or an equivalent national standard. The exact tolerance depends on nominal width, thickness, and edge condition. | Automatic width control, precision side trimming, edge tracking, and scheduled tool maintenance reduce width variation. | Calibrated steel rules, laser width gauges, and inspection at several positions along the coil. |
| Thickness tolerance | Usually controlled according to the applicable standard and ordered tolerance class. Tolerance becomes more demanding when tighter dimensional control is specified. | Closed-loop gauge control, rolling-force adjustment, stable strip tension, and regular gauge calibration maintain thickness consistency. | Online thickness monitoring plus micrometer readings across the width and along the coil length. |
| Coil inside diameter | Commonly 508 mm or 610 mm | Recoiler mandrel selection and expansion pressure are matched to the customer’s processing equipment and required coil weight. | Inside-diameter gauge, mandrel records, and visual checks for coil collapse or telescoping. |
| Coil outside diameter and mass | Often approximately 1,000–2,000 mm outside diameter, with coil mass commonly ranging from several tonnes to more than 20 tonnes, depending on thickness, width, line capacity, and transport limits. | Recoiling tension, coil-length calculation, maximum coil diameter, and crane or vehicle limits are established before production. | Weighbridge or coil scale records, outside-diameter measurement, and packaging inspection. |
| Edge condition | Mill edge or slit edge may be supplied. Slit edges generally have tighter width control but may require additional burr and edge-quality requirements. | Side trimming, slitting knives, burr control, edge sensors, and tool-condition monitoring are used to maintain clean edges. | Visual inspection, burr-height measurement, and edge-profile checks. |
| Applicable standards | Common references include EN 10346 for continuously hot-dip coated steel flat products, ASTM A653/A653M for zinc-coated steel, and JIS G3302 for hot-dip zinc-coated steel sheet and strip. | The manufacturer confirms the required grade, coating designation, dimensional tolerance class, surface quality, testing frequency, and certificate requirements before production. | Mill test certificate, chemical analysis, mechanical-property testing, coating-mass results, and dimensional inspection reports. |
| Final quality release | A compliant coil normally includes identification of grade, nominal thickness, width, coating designation, coil mass, coil number, and applicable standard. | Quality personnel review inspection data before labeling, packaging, and dispatch. Nonconforming sections may be downgraded, reprocessed, or removed. | Final release checklist, certificate review, traceability records, and customer-specific inspection documentation. |