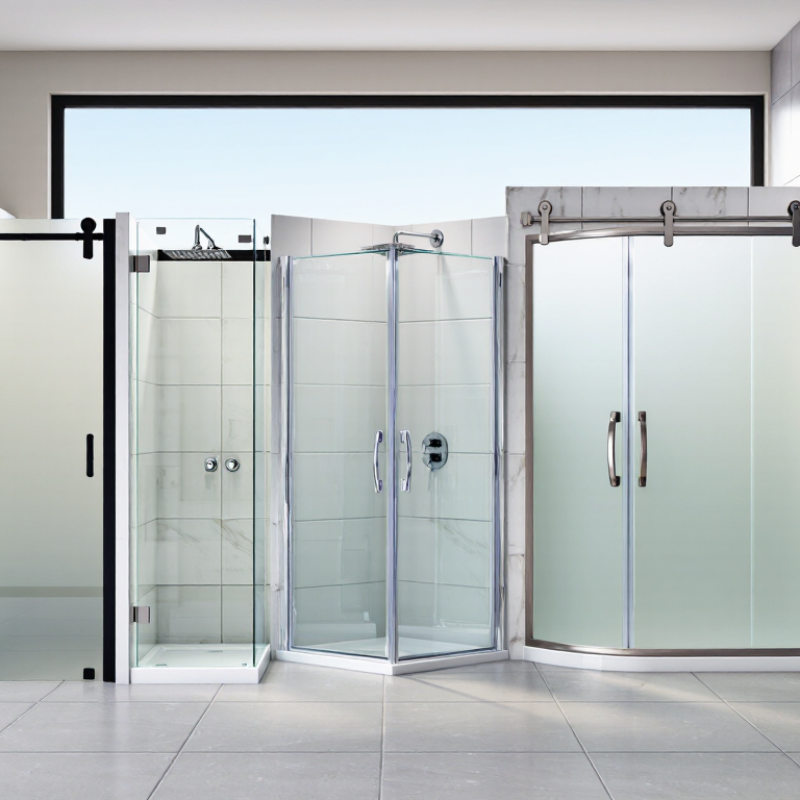
| 1 | Frameless hinged door | A glass door attached to a wall or fixed glass panel with hinges. | Bathrooms with enough clear floor space for a swinging door. | Open appearance, fewer metal framing elements, and straightforward access. | Measure the door swing carefully; the hinges and supporting wall must be suitable for the selected glass system. |
| 2 | Sliding bypass enclosure | Two glass panels slide past each other on tracks. | Alcove showers or bathtub-shower combinations where a swinging door would obstruct the room. | Does not require clearance for a door swing and keeps the opening usable in a compact layout. | Tracks need regular cleaning, and only part of the opening is accessible at a time. |
| 3 | Frameless sliding enclosure | Large glass panels slide on a minimal hardware system, usually along the top or within a slim track. | Bathrooms seeking a cleaner look without giving up the space-saving benefit of a sliding door. | Combines a relatively open appearance with no outward door swing. | Check that the wall and shower opening can support the specified hardware; confirm access and panel overlap with the installer. |
| 4 | Fixed-panel walk-in enclosure | One or more stationary glass panels partially screen an open shower entrance. | Walk-in showers with a layout that can limit splashing without a closing door. | Simple access, an uncluttered look, and fewer moving parts. | Requires thoughtful panel placement and showerhead orientation to help control water spray; may not suit every narrow bathroom. |
| 5 | Pivot door enclosure | A door rotates on pivot hardware, often with a fixed panel beside it. | Showers with a clear, reasonably wide approach and a suitable door opening. | Offers a broad entry and can work with several enclosure layouts. | Allow space for the door’s movement and check that it will not strike fixtures or bathroom furniture. |
| 6 | Bi-fold door enclosure | Two connected door panels fold inward or outward as the enclosure opens. | Compact bathrooms where a full-size hinged door would be difficult to accommodate. | Needs less swing clearance than a single hinged door while providing a closable entrance. | Has more joints and moving hardware than a fixed panel; verify the folded panels do not interfere with fixtures. |
| 7 | Neo-angle enclosure | Several glass panels form an angled front, commonly around a corner shower base. | Corner showers where an angled entrance helps preserve usable bathroom floor area. | Makes efficient use of a corner and creates a defined shower space. | Requires a compatible shower base and careful measurement of the corner, wall angles, and entry position. |
| 8 | Quadrant enclosure | A curved-front enclosure, often designed to fit a corner shower base. | Corner layouts where a rounded front can soften the room’s profile. | Curved doors avoid sharp front corners and can work well in smaller bathrooms. | Use a shower base designed for the enclosure; curved panels and doors need matching dimensions and hardware. |
| 9 | Framed hinged enclosure | A hinged glass door supported by a surrounding frame or framed sections. | Bathrooms where a clearly supported, defined enclosure is preferred. | Provides a structured appearance and may offer more adjustment options than some minimal-frame designs. | Frames and seals need routine cleaning; verify that the enclosure dimensions match the shower opening. |
| 10 | Steam-shower enclosure | A substantially enclosed shower with a door and panels designed to help contain steam. | Bathrooms planned for steam bathing with compatible ventilation and waterproofing. | Encloses the shower area more fully than a standard open or partial-panel design. | Requires a suitable steam-rated system, careful sealing, appropriate ceiling and material details, and professional installation planning. |