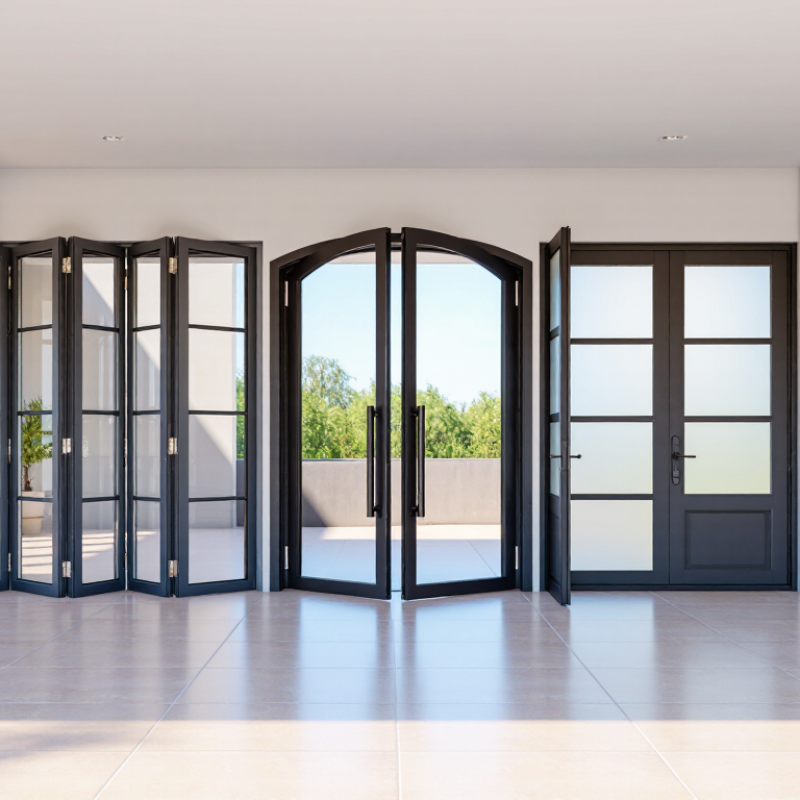
| 1. Double hinged entry doors | Two side-hinged leaves; one may be the active leaf while the other is secured with flush bolts. | Main entrances, larger openings, and buildings needing a wide occasional opening. | For wind-exposed sites, check tested wind-load performance, hardware strength, and the specified opening direction. Thermal-break frames can help limit heat transfer in hot or cold climates. | Weather seals and a well-detailed threshold are important for air and water control. Safety glazing may be required where local codes identify hazardous locations. | Confirm handing, clear opening, sill height, anchorage, and the wall-to-frame weather barrier. Compare tested performance for the complete door assembly, not just the frame. |
| 2. Double French doors | A pair of hinged leaves, often with a glazed area; both leaves can open to create a broad passage. | Patio access, balconies, garden rooms, and interior-to-exterior transitions. | Large glazed areas can increase solar gain and heat loss. Select glazing for the local climate and orientation; external shading can reduce summer overheating. | Check meeting-stile seals, drainage, glazing safety requirements, and whether the threshold is suitable for exposed weather or accessible routes. | Verify that the opening is square and sufficiently supported. Confirm the active leaf, clear width, threshold detail, and clearance for furniture or nearby walls. |
| 3. Double sliding doors | Two panels slide horizontally, commonly with one fixed panel or two moving panels. | Patios, apartments, and rooms where hinged leaves would use valuable floor space. | Track drainage and protection from wind-driven rain matter in wet or exposed locations. Thermal performance depends on the frame, glazing, seals, and panel configuration. | Compare interlock seals, sill design, drainage paths, and air-leakage test results. A low threshold may need additional weather-management detailing. | The track needs a level, rigid support and unobstructed drainage. Check panel weight limits, operating force, maintenance access, and the actual clear opening. |
| 4. Double-panel lift-and-slide doors | Handles lift the sliding panel off its seals for movement; lowering the handle returns it to a sealed position. | Large glazed openings in residences, hospitality spaces, and other projects needing broad views. | Useful for large openings, but performance varies by system and specification. Consider solar-control glass, thermal breaks, and the site's wind and rain exposure. | Ask for tested air, water, and structural performance for the selected size and configuration. Threshold drainage and waterproofing are especially important. | Heavy panels require suitable lifting, handling, and structural support. Check floor level, track installation, panel adjustment, and service access before ordering. |
| 5. Double bi-fold doors | Multiple hinged panels fold and stack to one or both sides; “double” commonly describes two folding groups or a paired opening arrangement. | Wide patio openings, event spaces, and rooms designed for a large open connection. | Many panel joints make seal and drainage design important in rainy or windy climates. Consider how exposed the opening is when fully closed. | Check seals at panel joints, sill drainage, glazing safety, and the system's tested configuration. A flush threshold may require careful water management. | The head and sill must be straight and adequately supported. Confirm stacking direction, parking space for folded panels, track capacity, and access for adjustment. |
| 6. Double tilt-and-slide doors | Special hardware allows a panel to tilt inward for ventilation and slide for access; paired systems can provide two leaves or panels. | Residential balconies and openings where controlled ventilation and sliding access are both useful. | The tilt position can support ventilation, but it is not a substitute for a secure closed position during severe weather. Check local wind and rain performance. | Ask how the system seals in each operating mode and whether the specified glazing meets local safety and energy requirements. | Hardware adjustment and frame squareness are critical. Confirm operating clearances, safety restrictors where required, and installer familiarity with the mechanism. |
| 7. Double pivot doors | One or two leaves rotate on pivot hardware positioned away from the conventional side hinges. | Architectural entrances and interiors where a distinctive opening movement is desired. | For exterior use, check the specific system's weather performance; pivot geometry and seals can differ from conventional hinged doors. | Review perimeter sealing, threshold design, and water drainage. Glazed leaves may require safety glazing under local rules. | Pivots need a structurally adequate floor and head connection. Coordinate the pivot location, swing arc, floor finish, and accessibility requirements early. |
| 8. Double doors with a fixed sidelight | Two operable leaves are combined with one or more fixed glazed panels in the same framed opening. | Entrances and façade openings that need more daylight or a wider visual composition than the operable leaves alone provide. | Assess solar exposure and insulation across the full glazed area. Fixed and operable sections may have different performance characteristics. | Check glass specification, safety-glazing locations, perimeter joints, and the interface between fixed panels and door frames. | Confirm the complete frame size, mullion support, structural loads, and installation sequence. Compare certification for the complete assembly where available. |
| 9. Double doors with louvred panels | Two leaves include fixed or adjustable slats that allow airflow through the panel. | Ventilated service areas, plant rooms, utility spaces, and locations where airflow is a priority. | Louvres admit air and may also admit wind-driven rain, dust, noise, or outside air. They are generally not a like-for-like substitute for a sealed weather door. | Specify airflow needs, insect screening if required, and any rain-resistant louvre design. Check fire, security, and acoustic requirements for the location. | Confirm that ventilation openings comply with the building's intended use and local regulations. Check leaf weight, hinges, and frame anchorage. |
| 10. Double fire-rated aluminium doors | A paired door set designed and tested as part of a fire-resisting doorset, with specified leaves, frame, seals, glazing, and hardware. | Designated fire or smoke compartment openings where a compliant doorset is required by the project or local code. | Climate performance does not replace fire performance. Confirm that the doorset is suitable for the building's environmental exposure and the required fire strategy. | Ratings and permitted configurations are product- and jurisdiction-specific. Use only the specified fire-rated glazing, seals, hardware, and closing devices. | Installation must follow the tested or approved system details and local rules. Verify certification, opening direction, leaf coordination, frame fixing, and inspection requirements. |