| Primary Use | Kitchen, bathroom, reception desk, laboratory, or commercial worktop | Select a solid-surface material rated for the intended indoor application and expected daily use | Different spaces have different requirements for moisture, heat, cleaning frequency, and impact resistance | Confirm the supplier’s technical data sheet and application recommendations |
| Countertop Size | Length, depth, backsplash, overhang, seams, and cut-outs | Measure the finished cabinet layout, then add the planned overhang and account for sink, cooktop, faucet, and outlet cut-outs | Accurate measurements reduce material waste, installation problems, and visible seam adjustments | Verify all dimensions on the final site template before fabrication |
| Typical Depth | Standard base cabinets or a customized island | A common kitchen countertop depth is about 600–650 mm, excluding any special overhang or backsplash design | Depth affects usable work area, reach distance, cabinet alignment, and material consumption | Measure from the wall or backsplash line to the finished front edge |
| Overhang | Breakfast bar, peninsula, island, or seating area | Use a support plan appropriate to the overhang length, countertop thickness, material properties, and load | Unsupported overhangs can create stress, deflection, or damage during use | Ask for a fabricator-approved support layout rather than relying on appearance alone |
| Material Thickness | Visual profile, edge detail, span, and installation conditions | Common solid-surface sheet thicknesses include approximately 6 mm, 9 mm, and 12 mm; use the thickness specified for the application | Thickness influences rigidity, edge fabrication, weight, appearance, and support requirements | Confirm thickness tolerance and approved fabrication methods |
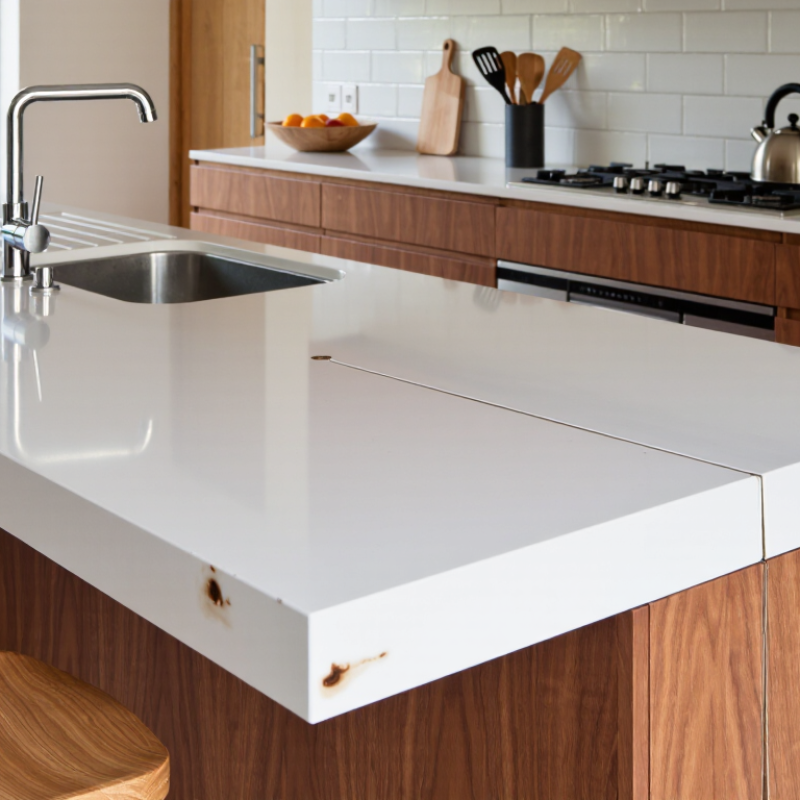
| Seam Visibility | Large islands, long runs, L-shaped layouts, or complex joints | Plan seams away from high-impact points and align them with cabinet divisions where practical | Solid-surface sheets can be joined with adhesive, but seams may remain slightly visible depending on color, lighting, workmanship, and use | Request a seam layout drawing and sample joint before production |
| Color Selection | Minimalist, warm, natural, high-contrast, or commercial interior | Choose a color that matches the cabinet, wall, floor, lighting, and desired visual scale of the room | Light colors can make a small space feel more open, while dark colors can create contrast but may show dust, scratches, or water marks more clearly | Review a physical sample under the project’s actual lighting |
| Pattern and Texture | Plain, stone-inspired, speckled, or directional appearance | Use subtle patterns for easier coordination; confirm pattern direction and repeat for multi-sheet installations | Pattern continuity affects offcuts, seam placement, edge appearance, and overall design consistency | Check whether the sheet pattern is random, directional, or through-body |
| Surface Finish | Matte, satin, or higher-sheen appearance | A matte or satin finish is often practical for everyday worktops; select a finish compatible with the manufacturer’s maintenance method | Finish affects reflection, tactile feel, visibility of marks, and future refinishing options | Confirm the care instructions for the exact finish |
| Edge Profile | Straight, eased, bullnose, bevelled, or custom edge | Use a lightly eased edge for a clean appearance and reduced sharpness, or specify a custom profile for a stronger design statement | Edge shape changes safety, style, fabrication time, and the perceived thickness of the countertop | Approve a physical edge sample before mass fabrication |
| Sink Integration | Top-mount, undermount, integrated, or vessel sink | An integrated or undermount arrangement provides a continuous-looking surface and simplifies wiping around the sink area | Sink type affects cut-out dimensions, support, waterproofing, cleaning, and installation sequence | Confirm sink model, template, clips, and support details before cutting |
| Heat Exposure | Cooktop, oven edge, kettle, hot pan, or heat-producing appliance | Use heat-resistant trivets and follow the material’s temperature and installation clearances; do not place hot cookware directly on the surface | Solid-surface materials can be affected by concentrated or prolonged heat | Review the supplier’s heat-use and appliance-clearance guidance |
| Cleaning and Hygiene | Food preparation, bathrooms, healthcare, or high-traffic commercial use | Choose a non-porous solid-surface specification with smooth, properly sealed joints and use manufacturer-approved cleaners | A smooth, non-porous surface is easier to clean, while poor joints and abrasive cleaning can reduce appearance and service life | Request cleaning, stain-removal, and disinfectant compatibility information |
| Scratch and Repair Expectations | Busy household, rental property, retail, or hospitality environment | Use cutting boards and avoid dragging heavy or abrasive objects; many solid-surface finishes can be professionally sanded or refinished for minor damage | Repairability can extend service life, but it does not make the countertop scratch-proof | Confirm available repair procedures and local fabrication support |
| Moisture and Wet Areas | Bathroom vanity, laundry area, sink zone, or humid interior | Use correctly sealed joints, protect substrate edges, and provide proper drainage around sinks and wall interfaces | The surface may be non-porous, but surrounding substrates, seams, and cut-outs still require correct waterproofing | Inspect joint sealing and the installation detail at walls and plumbing penetrations |
| Fabrication Capability | Curved edges, radius corners, drain grooves, backsplashes, or custom shapes | Select a fabricator experienced with solid-surface routing, thermoforming where applicable, adhesive joining, sanding, and polishing | Good fabrication determines seam quality, edge consistency, cut-out accuracy, and final appearance | Review completed project photos, fabrication drawings, and quality-control procedures |
| Installation Conditions | New construction, renovation, uneven walls, or limited access | Complete cabinet leveling, wall checks, access planning, and final templating before production | Site conditions can change measurements and affect the fit of long or complex countertop sections | Schedule a site survey and confirm delivery route, lifting needs, and installation sequence |
| Quality Documentation | Residential project, export order, commercial project, or public-use installation | Request technical specifications, test information where relevant, care instructions, installation guidance, and product identification | Documentation helps verify suitability, maintain consistency across batches, and resolve installation or maintenance questions | Check that documents correspond to the exact color, thickness, and material series ordered |
| Final Selection Method | Balancing appearance, performance, budget, lead time, and installation risk | Compare at least three suitable samples using the same lighting, layout, edge profile, seam plan, and maintenance requirements | A structured comparison prevents design preferences from overlooking practical installation and long-term care needs | Approve the final sample, drawing, specifications, and quotation in writing |