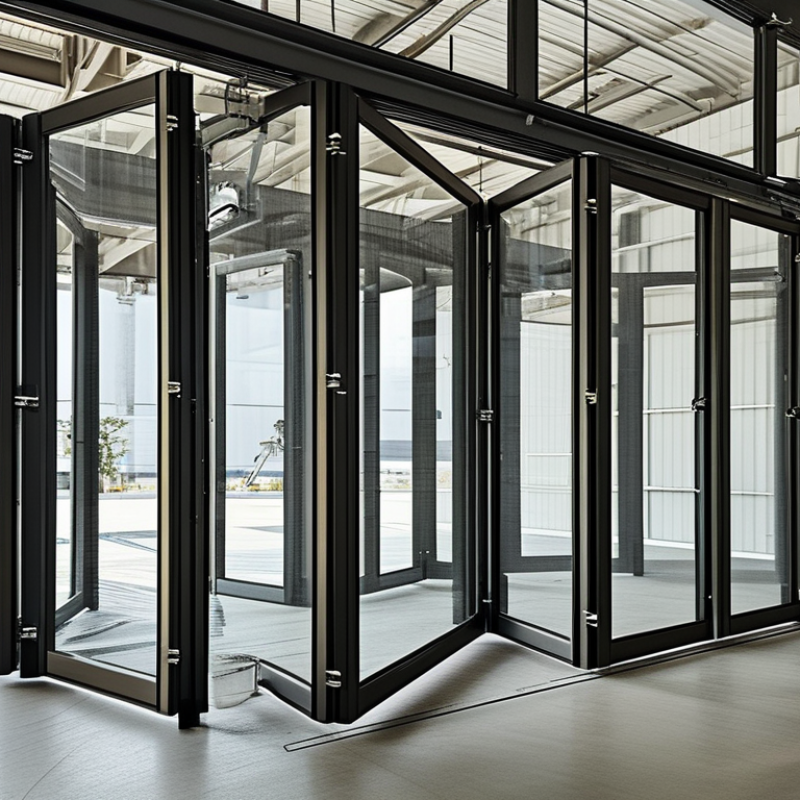
| Definition | A multi-panel door system in which connected panels fold together and slide along an overhead or floor-supported track. | Combines the wide opening of a folding door with the side-stacking action of a sliding door. | Requires coordinated hardware, accurate installation, and sufficient space for the folded panel stack. | Confirm whether the project requires a clear opening, side stacking, or both. |
| Common Applications | Warehouses, logistics facilities, aircraft and vehicle maintenance buildings, industrial workshops, agricultural buildings, and large commercial spaces. | Suitable for moving large vehicles, equipment, materials, and high volumes of personnel through a wide opening. | May be excessive for small pedestrian entrances or openings used only occasionally. | Match the door type to traffic frequency, vehicle dimensions, operating speed, and environmental exposure. |
| Panel Construction | Common materials include galvanized or coated steel, aluminum, insulated metal panels, and framed systems with glazing. | Material selection can provide structural strength, corrosion resistance, thermal performance, or visibility. | Steel can add significant weight; aluminum may have lower impact resistance; glazing can increase cost and maintenance needs. | Choose materials according to impact exposure, humidity, temperature, security requirements, and appearance. |
| Opening Width | Often engineered for large clear openings; the practical width depends on panel count, panel size, structure, and operating hardware. | Can create a substantially wider passage than a conventional single-leaf hinged door. | Increasing the opening width may require stronger structural support, larger tracks, and more careful alignment. | Specify the required clear opening rather than only the nominal frame size, and allow for the folded stack. |
| Panel Size and Weight | Panel dimensions and weight vary widely according to material, insulation, glazing, wind requirements, and overall door size. | Heavy-duty panels can resist frequent use, wind pressure, and accidental impacts better than lightweight systems. | Heavy panels increase rolling resistance and place greater loads on hinges, rollers, tracks, and the supporting structure. | Request the calculated panel weight and verify that the track, rollers, hinges, and building structure are rated for it. |
| Operating Method | Available as manually operated, assisted, or motorized systems; some designs include synchronized movement and automated controls. | Automation can improve convenience, repeatability, access control, and operational efficiency. | Motors, controls, sensors, and safety devices increase purchase cost and require inspection and maintenance. | Use manual operation for low-frequency use; consider powered operation for frequent cycles or large, heavy panels. |
| Track System | Usually uses an overhead track, a floor track, or a combined arrangement, depending on door weight and site conditions. | Overhead systems can keep the floor clear, while floor-supported systems can reduce loads on the building header. | Overhead tracks need adequate structural support; floor tracks can collect debris and create a maintenance or trip concern. | Review headroom, floor flatness, drainage, debris levels, and structural capacity before selecting the track design. |
| Weather Resistance | Performance depends on panel joints, perimeter seals, thresholds, drainage, track design, and installation quality. | Proper sealing can reduce drafts, water entry, dust infiltration, and uncontrolled air movement. | Folding joints and moving parts are more complex to seal than a simple fixed wall or single panel. | For exposed locations, request tested air, water, wind, and operational performance appropriate to the site. |
| Thermal Performance | Insulated panels and continuous or segmented seals may improve thermal performance, but folding joints can remain weak points. | Can help separate conditioned and unconditioned areas and reduce heat transfer when correctly specified. | Thermal performance is generally affected by panel edges, glazing, thresholds, and repeated opening cycles. | Compare the complete door assembly, including joints and seals, rather than evaluating panel insulation alone. |
| Security | Security may include robust frames, locking points, restricted controls, impact-resistant panels, and access-control integration. | Can provide controlled access for industrial and commercial openings while maintaining a large passage. | Large multi-panel systems have more joints and hardware interfaces that must be protected and maintained. | Define the required level of resistance to forced entry, unauthorized operation, vehicle impact, and vandalism. |
| Safety Features | Potential features include pinch-point guards, warning indicators, emergency release, hold-to-run controls, safety edges, and photoelectric sensors. | Reduces the risk of injury or damage during manual and powered operation. | Safety devices require correct positioning, testing, and periodic maintenance; they do not replace safe operating procedures. | Confirm compliance with applicable local building, machinery, fire, and workplace safety requirements. |
| Wind and Structural Load | Wind rating depends on panel design, opening dimensions, locking points, guide systems, and building support conditions. | A properly engineered system can serve large exterior openings exposed to demanding weather conditions. | Wind pressure can deform panels, overload hardware, or prevent operation if the system is underspecified. | Provide the project wind speed, exposure category, building height, and opening location for engineering review. |
| Space Requirements | Needs clear space beside or near the opening for the folded panel stack, plus operating clearance for tracks and hardware. | Can preserve more usable opening width than a traditional swing door that needs a large arc of movement. | The stacked panels may obstruct adjacent walls, equipment, windows, or emergency routes. | Show the fully open and fully closed positions on the architectural layout before ordering. |
| Maintenance | Typical tasks include cleaning tracks, inspecting rollers and hinges, checking seals, lubricating approved components, and testing controls. | Routine maintenance helps preserve smooth movement, sealing, safety, and service life. | More moving components generally mean more inspection points than a fixed wall or basic hinged door. | Obtain a maintenance schedule and confirm access to replacement wear parts and technical support. |
| Cost Factors | Total cost is influenced by size, panel material, insulation, glazing, automation, wind rating, finishes, installation, and structural modifications. | A well-selected system can reduce operational delays and support efficient movement through large openings. | The initial cost can be higher than simpler door types, especially when automation or extensive structural work is required. | Compare total installed cost, expected cycle frequency, maintenance, energy requirements, and downtime—not only purchase price. |
| Best-Fit Decision | Most appropriate when a project needs a large clear opening, side stacking, heavy-duty construction, and repeated or demanding use. | Provides a flexible solution for large industrial and commercial access points. | May not be the best option where high-speed operation, very frequent cycling, minimal maintenance, or maximum airtightness is the primary goal. | Compare it with sectional, rolling, telescopic, bi-fold, or conventional sliding systems using the complete project specification. |