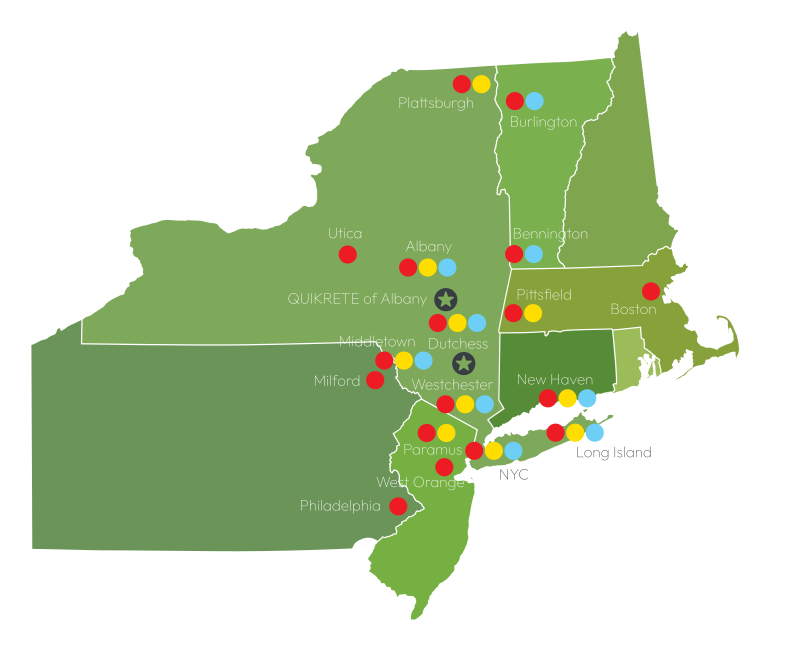
| Location | Distance to main customer cluster | Usually within 0–50 km | Usually 50–250 km | May exceed 250 km for inland customers | Choose the shortest practical route when delivery speed and product shelf life are critical. |
| Access to major roads | Good for local delivery; possible congestion | Usually strong highway access | Strong freight access; possible port or airport delays | Evaluate travel-time reliability, not only geographic distance. |
| Utility and power resilience | Check urban grid capacity and backup power | Check substation capacity and generator space | Confirm grid priority, fuel access, and backup systems | Cold storage depends on continuous refrigeration; verify emergency power before signing. |
| Local regulations and permits | Potentially restrictive zoning and operating-hour rules | Generally more suitable for 24-hour logistics | May require food, customs, or security approvals | Confirm land use, food safety, wastewater, noise, and vehicle access requirements. |
| Best operating model | Fast last-mile replenishment | Multi-region inventory consolidation | Import, export, and cross-border distribution | Match the site to order frequency, transport mode, and required delivery window. |
| Capacity | Temperature zones | Common zones include chilled: approximately 0–5°C; frozen: typically −18°C or below; and ambient: generally above 5°C, subject to product specifications. | Separate zones reduce temperature excursions and prevent incompatible products from sharing the same space. |
| Required pallet positions | Typically 500–5,000 positions | Typically 5,000–30,000 positions | Typically 10,000–50,000+ positions | Use forecast peak inventory rather than average inventory when sizing the facility. |
| Peak-season utilization target | Plan for approximately 80–85% maximum storage utilization to preserve receiving, replenishment, and picking capacity. | A warehouse operating near 100% occupancy may have insufficient space for safe and efficient handling. |
| Vertical clearance | Often 6–10 m clear height | Often 10–14 m clear height | Often 10–14 m or more, subject to automation design | Higher clearance can increase pallet density, but the rack, sprinkler, and refrigeration design must be compatible. |
| Dock capacity | Approximately 2–6 dock doors | Approximately 6–20 dock doors | Approximately 10–30 dock doors | Size doors against peak hourly arrivals, unloading time, trailer dwell time, and separation of inbound and outbound flows. |
| Expansion potential | Usually limited by land and neighboring properties | Often supports phased expansion | May support large-scale expansion if land and permits are available | Reserve space for additional chambers, docks, utilities, and truck circulation before construction begins. |
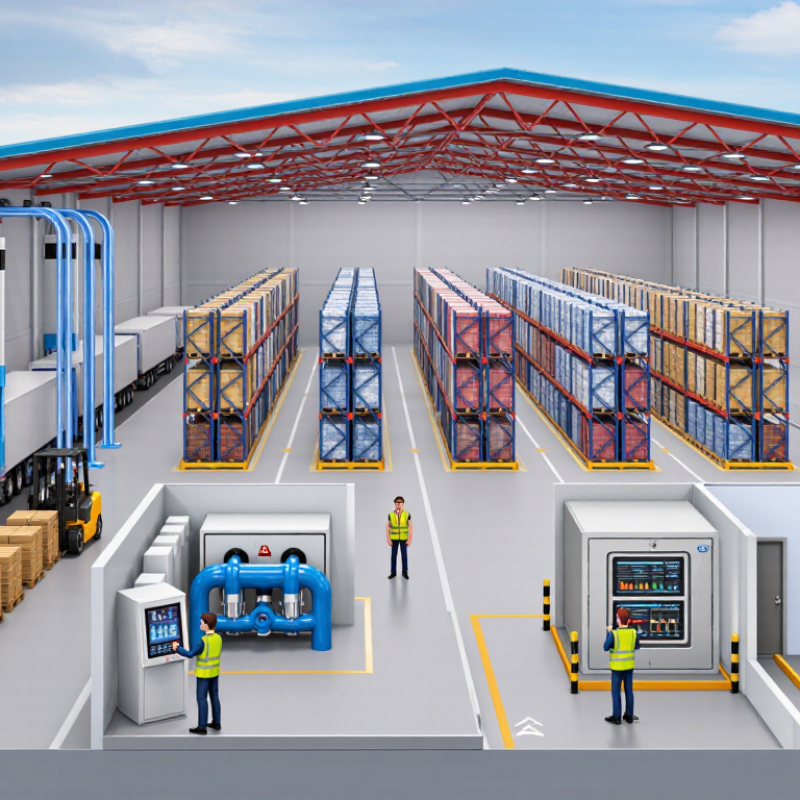
| Layout | Product flow | Short travel paths; suitable for high-frequency local orders | Linear receiving-to-storage-to-shipping flow | Dedicated import, inspection, staging, and export flows | Avoid crossing paths between receiving, picking, returns, waste, and dispatch. |
| Inbound and outbound dock separation | May share dock space because of limited footprint | Prefer separate inbound and outbound areas | Separate docks and security-controlled staging are preferred | Physical separation lowers congestion and reduces handling errors. |
| Temperature-controlled dock areas | Small enclosed staging area | Dedicated chilled and frozen marshalling areas | Multiple temperature-controlled staging zones | Use enclosed docks or air-locks to reduce exposure during loading and unloading. |
| Storage method | Selective racking and floor staging | Selective, drive-in, or high-density pallet racking | High-density racking, shuttle systems, or automated storage | Selectivity is more important for many SKUs; density is more important for high-volume, low-SKU inventory. |
| FEFO capability | Manual lot and expiry control | Warehouse management system with barcode scanning | Integrated warehouse management, automation, and real-time traceability | First-expired, first-out handling is essential for products with defined shelf lives. |
| Sanitation and segregation | Dedicated cleaning and waste area may be compact | Separate allergen, damaged-goods, and waste zones | Controlled inspection, quarantine, and rejected-load areas | Segregate products by temperature, allergen risk, quality status, and regulatory status. |
| Recommended layout priority | Speed and accessibility | Balanced flow and scalable capacity | Throughput, traceability, and cargo segregation | Choose the layout that minimizes touches, temperature exposure, and unnecessary travel. |