| Door Configuration | Single French door | Common nominal widths: 30 or 32 in; common heights: 80 in | Fits narrower wall openings and usually requires less clear floor space. | Confirm the rough opening, exterior trim space, and whether the inactive side requires a fixed panel or wall. |
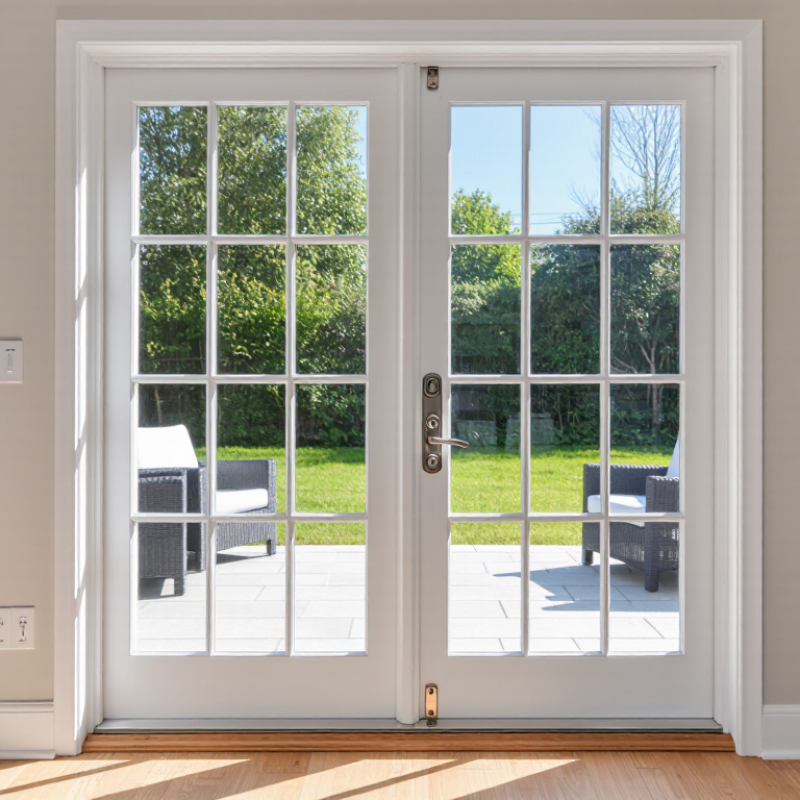
| Door Configuration | Double French doors | Common nominal unit widths: 60, 64, or 72 in; common height: 80 in | Creates a wider passage and a balanced appearance for patios and gardens. | Measure the full rough opening and verify the meeting stile, astragal, threshold, and active/inactive panel arrangement. |
| Door Size | Standard-height patio French door | Typical nominal height: 80 in; some products are available at approximately 84 or 96 in | An 80-inch door often matches existing residential construction and replacement openings. | Do not order by nominal size alone; manufacturers may specify different rough-opening allowances. |
| Door Size | Wide double-door opening | A 72-inch nominal unit generally provides a larger passage than a 60-inch unit, but the actual clear opening is smaller than the nominal width. | Useful for moving furniture and improving access to outdoor entertaining areas. | Check the manufacturer’s clear-opening dimension, not only the frame or slab width. |
| Clearance Planning | Inswing door | Reserve an unobstructed arc approximately equal to the door-panel width on the interior side. | The door hardware and weather exposure remain on the more protected exterior side. | Keep furniture, rugs, radiators, cabinets, and interior steps outside the swing path. |
| Clearance Planning | Outswing door | Reserve an unobstructed exterior swing area and account for the landing, steps, railing, and nearby walls. | Preserves interior floor space and can work well in compact rooms. | Check local egress, safety, weather exposure, and whether the door can be blocked by snow or exterior furniture. |
| Swing Direction | Left-hand or right-hand active panel | Determine the active panel while standing on the side from which the door opens toward you, following the supplier’s handing convention. | Places the everyday operating panel where it is most convenient. | Confirm handing on the order form and coordinate it with furniture, traffic flow, and light-switch locations. |
| Threshold | Standard sill | The threshold must be level, fully supported, and integrated with the sill pan or other approved drainage detail. | Suitable for many sheltered patio applications when installed and flashed correctly. | Check the finished floor height and maintain proper exterior drainage away from the wall. |
| Threshold | Low-profile or accessible threshold | Select the exact threshold height from the product specifications; lower profiles may require additional water-management detailing. | Reduces the step at the doorway and can improve accessibility. | Verify accessibility requirements, drainage performance, sill support, and local building-code provisions. |
| Installation Method | Replacement in an existing frame | Used when the existing frame is sound, square, sufficiently weather-resistant, and compatible with the new door. | Usually limits interior and exterior disruption and may reduce finishing work. | Measure the existing frame at multiple points and inspect for rot, leaks, movement, and out-of-square conditions. |
| Installation Method | Full-frame replacement | Removes the existing frame and installs a complete door-and-frame assembly into the prepared opening. | Allows correction of hidden damage and provides a new sill, flashing, and perimeter seal. | Plan for trim replacement, wall repairs, insulation, flashing, and possible changes to the finished opening size. |
| Installation Method | New construction or rough-opening installation | The door is installed before interior and exterior finishes are completed, using the manufacturer’s rough-opening dimensions. | Offers the greatest flexibility for framing, flashing, insulation, and finish integration. | Coordinate structural framing, header requirements, wall thickness, waterproofing, and floor height before framing begins. |
| Weather Protection | Sheltered patio location | A roof overhang or covered patio can reduce direct rain and solar exposure but does not replace proper flashing. | May improve comfort and help protect finishes from weathering. | Use the required sill pan, flashing tape, sealants, and drainage paths specified for the wall system. |
| Glazing | Insulated safety glazing | Patio door glass commonly uses insulated glass; safety-glazing requirements depend on location, height, and local code. | Can improve thermal performance, daylight, and occupant safety when correctly specified. | Confirm U-factor, solar heat-gain coefficient, visible transmittance, and safety-glazing compliance for the climate and opening. |
| Final Measurement | Professional site verification | Verify width, height, diagonals, jamb depth, sill condition, plumb, level, and the rough-opening dimensions before fabrication or purchase. | Reduces ordering errors and identifies structural or water-intrusion problems early. | Use the selected door manufacturer’s measurement guide and local building requirements as the final reference. |