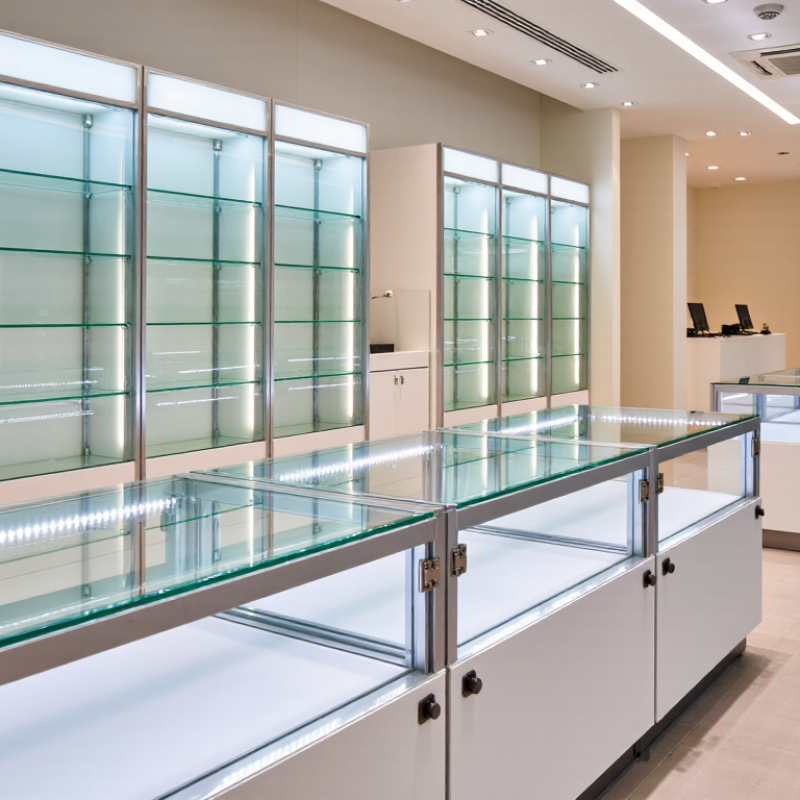
| Store Footprint | Measure wall length, aisle width, ceiling height, doorways, and emergency routes before selecting a case. | Reserve a clear customer path of at least 36 inches where local accessibility rules require it. | Accurate measurements reduce delivery, rework, and relocation costs. | Keep fire exits, electrical panels, sprinklers, and accessible routes unobstructed. |
| Display Case Type | Choose from wall-mounted, freestanding, countertop, or lockable glass cases according to product mix and available space. | Wall-mounted cases maximize floor space; freestanding cases provide better visibility from multiple directions. | Freestanding units usually require more floor area and may need anchoring; wall-mounted units require suitable wall structure. | Confirm that the selected format supports secure locking and easy staff access. |
| Capacity Planning | Size the case for current inventory plus moderate growth rather than filling every shelf. | Plan approximately 70–85% shelf utilization to maintain visibility and allow product rotation. | Oversized cases increase purchase, delivery, lighting, and cleaning costs. | Leave enough space for labels, price cards, and safe staff handling. |
| Construction Materials | Use tempered safety glass with a durable metal, laminate, or solid-surface frame. | Tempered glass is stronger than ordinary annealed glass and is designed to break into smaller granular pieces if fractured. | Glass thickness, frame finish, shelving, and hardware significantly affect the purchase price. | Inspect glass, hinges, handles, shelf supports, and frame joints regularly for damage or looseness. |
| Security Features | Specify lockable doors, controlled key access, anti-pry hardware, and anchoring where appropriate. | Use a separate key or access record for each case group and restrict access to authorized employees. | Locks, reinforced frames, alarms, and anchoring add upfront cost but reduce loss and replacement risk. | Check locks and door alignment monthly; replace damaged hardware immediately. |
| Lighting | Use low-heat LED lighting with concealed wiring and even shelf illumination. | LED systems generally use less energy and produce less heat than traditional halogen lighting. | Include drivers, switches, wiring, and electrical labor in the installation budget. | Clean lenses and inspect wiring periodically; avoid glare that makes labels difficult to read. |
| Initial Budget | Build a total-cost estimate covering the case, shelves, locks, lighting, delivery, assembly, and taxes. | A practical planning range for a commercial display case is approximately $800–$4,000 per unit, depending on size, materials, security, and lighting. | Request itemized quotations so installation and delivery are not hidden in the product price. | Set aside a contingency of about 10–15% for site preparation, electrical changes, or damaged parts. |
| Installation | Confirm floor loading, wall structure, anchoring points, power access, and delivery access before ordering. | Allow approximately 2–6 hours for installation of a standard commercial unit, excluding major electrical or construction work. | Complex wall reinforcement, new circuits, or difficult delivery routes can increase labor costs. | Complete a final stability, lock, lighting, and door-operation check before opening the store. |
| Product Visibility | Use adjustable shelves, clear sightlines, consistent spacing, and readable product information. | Keep frequently requested items between approximately 36 and 54 inches above the finished floor when practical. | Adjustable shelving reduces the need to replace the case when product sizes change. | Avoid overcrowding, blocked labels, and reflective lighting that reduces product visibility. |
| Cleaning Routine | Use a daily spot-cleaning schedule and a more detailed weekly cleaning checklist. | Clean high-touch areas daily; clean glass with a non-abrasive product and a soft, lint-free cloth. | Routine cleaning has low direct cost but requires assigned labor time and approved supplies. | Do not use abrasive pads, harsh solvents, or excess liquid near locks, lights, and electrical components. |
| Preventive Maintenance | Inspect hardware, shelves, locks, seals, lighting, and anchoring on a scheduled basis. | Conduct a documented monthly inspection and replace worn parts before failure. | Preventive service is usually less expensive than emergency repair or replacement. | Record inspection dates, defects, corrective actions, and the employee responsible. |
| Replacement Planning | Choose modular components that can be repaired or replaced individually. | Budget for periodic replacement of LED drivers, locks, shelf supports, and door hardware as they wear. | Standardized parts simplify inventory management and reduce downtime. | Keep spare keys, shelf supports, and basic cleaning supplies in a controlled storage area. |
| Safety and Accessibility | Verify that the design meets applicable building, fire, electrical, workplace-safety, and accessibility requirements. | Requirements vary by location, occupancy type, and installation method; obtain local approval where required. | Compliance changes may affect case placement, electrical work, anchoring, and final inspection costs. | Use local regulations and qualified professionals as the final authority before installation. |
| Ownership Cost | Evaluate purchase price together with energy, cleaning, repairs, replacement parts, and staff time. | Compare at least a 3–5 year ownership period instead of selecting only by lowest initial price. | Durable materials and accessible components may cost more initially but can reduce long-term operating costs. | Review performance quarterly and adjust the maintenance schedule based on actual wear and usage. |