| Available Floor Area | Single-person room, office, or compact guest unit | 15–25 m² interior floor area | US$12,000–US$30,000 | Backyard office, studio, short-stay unit | Confirm whether the quoted area is internal floor space or the external footprint. |
| Available Floor Area | Small family accommodation | 30–60 m² with one or two bedrooms | US$25,000–US$65,000 | Guesthouse, accessory dwelling, rural accommodation | Allow additional space for utility equipment, storage, circulation, and service access. |
| Available Floor Area | Large family or multi-room layout | 60–100+ m² using multiple modules | US$55,000–US$130,000+ | Permanent residence, group accommodation, staff housing | Multiple modules require structural connections, weatherproof junctions, and more complex installation. |
| Intended Use | Temporary or relocatable use | Lightweight construction with demountable services | Lower initial cost | Construction site, event accommodation, seasonal operation | Prioritize lifting points, transport dimensions, rapid assembly, and replaceable finishes. |
| Intended Use | Permanent residential use | Code-compliant structure with durable envelope | US$900–US$2,000+/m² | Primary residence or long-term rental | Check local planning permission, foundation requirements, fire safety, insulation, and egress rules. |
| Intended Use | Commercial or hospitality use | Higher-duty finishes and increased service capacity | US$1,200–US$2,500+/m² | Retail kiosk, café, reception unit, hotel cabin | Commercial projects may require accessibility provisions, public-health systems, and higher occupancy loads. |
| Purchase Budget | Factory supply only | Basic shell, standard doors and windows, limited services | US$500–US$1,000/m² | Experienced buyers with local contractors | Usually excludes foundations, transport, permits, utility connections, installation, and taxes. |
| Purchase Budget | Turnkey module | Finished interior with electrical, plumbing, kitchen, and bathroom | US$900–US$2,000+/m² | Homeowners seeking a faster installation | Request an itemized quote to identify excluded site work, appliances, delivery, and commissioning costs. |
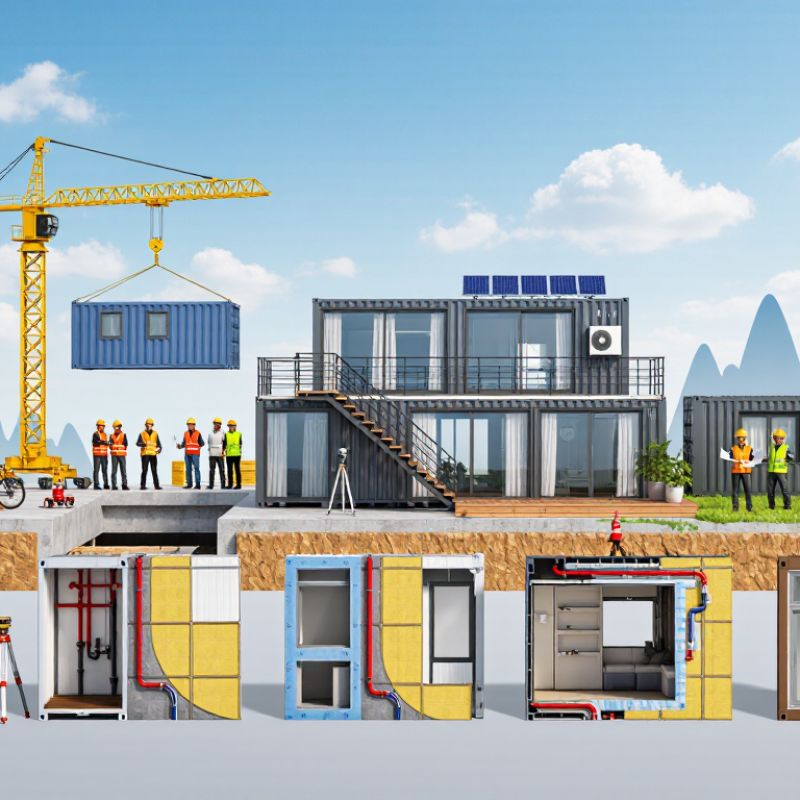
| Total Project Budget | Site and installation allowance | Foundation, delivery, crane, assembly, utility connections, and permits | Add 15%–35% | All projects | Difficult access, long transport distances, sloping land, and remote utilities can increase the allowance. |
| Climate | Cold or high-altitude location | Well-insulated envelope with thermal-bridge control | Roof/wall U-value often 0.15–0.30 W/m²·K | Cold winters and high heating demand | Verify insulation continuity, airtightness, heating capacity, condensation control, and snow-load design. |
| Climate | Hot or humid location | Solar shading, ventilation, moisture-resistant materials | Cooling and ventilation sized for local conditions | Tropical, subtropical, and coastal sites | Consider roof overhangs, reflective roofing, cross-ventilation, corrosion protection, and mold resistance. |
| Weather Exposure | High wind, heavy rain, or coastal conditions | Engineered anchoring and corrosion-resistant components | Project-specific structural design | Coastal, exposed, or storm-prone sites | Obtain structural calculations for wind, seismic, snow, and uplift loads instead of relying on a generic rating. |
| Transport Constraints | Standard road access | Single modules within local legal transport limits | Often 2.4–3.5 m wide; verify locally | Accessible suburban and rural sites | Confirm route clearance, bridge limits, turning space, delivery timing, and unloading requirements. |
| Transport Constraints | Restricted or remote access | Smaller modules or flat-pack components | Higher logistics and assembly cost | Mountain, island, narrow-road, or inner-city sites | Measure gates, roads, overhead cables, and crane setup areas before finalizing the design. |
| Installation Timeline | Rapid deployment | Pre-engineered module with prepared site and utilities | Factory production often 6–16 weeks | Urgent accommodation and temporary facilities | The overall schedule may be longer because permits, foundations, transport, and utility work happen separately. |
| Maintenance | Low-maintenance operation | Durable cladding, replaceable sealants, accessible services | Plan annual inspections | Rental, remote, and commercial properties | Inspect roof seals, exterior coatings, drainage, plumbing connections, ventilation filters, and corrosion-prone areas. |
| Compliance | Local building approval | Drawings and calculations prepared for the project jurisdiction | Fees vary by location and project scope | Permanent and commercial projects | A transportable structure may still be treated as a building once installed on a site. |
| Sustainability | Reduced operating energy | Efficient envelope, LED lighting, heat-pump systems, and smart controls | Performance depends on climate and occupancy | Long-term residential and hospitality use | Compare whole-life energy, maintenance, transport, and replacement costs rather than focusing only on recycled content. |