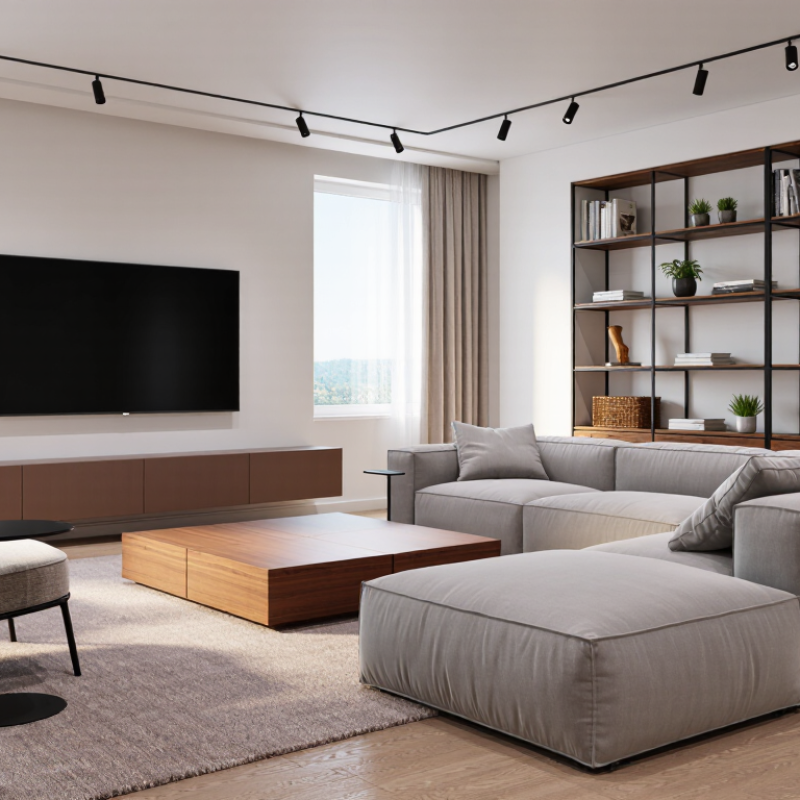
| Minimalist Linear Set | Clean horizontal lines, low visual weight, solid colors, and limited decoration. | Sofa Coffee table Media console | Small to medium rooms, approximately 12–22 m². | 2–4 people | Uses a simple footprint and keeps circulation visually open. | Allow about 75–90 cm for main walkways. |
| Compact Apartment Set | Scaled-down proportions, raised legs, and multifunctional pieces suited to limited floor area. | Apartment sofa Nesting tables Storage ottoman | Small rooms, studios, and open-plan areas up to approximately 18 m². | 2–3 people | Can combine seating, storage, and flexible surface space without overcrowding. | Keep at least 45 cm between the sofa and coffee table. |
| Modern Sectional Set | L-shaped or U-shaped configuration with broad cushions and a continuous seating arrangement. | Sectional sofa Ottoman Side table | Medium to large rooms, approximately 20–35 m² or more. | 4–7 people | Maximizes seating and helps define a conversation zone in open layouts. | Measure every wall, doorway, lift, and stair turn before delivery. |
| Sofa and Armchair Set | Balanced arrangement using one main sofa with separate movable chairs. | Three-seat sofa 1–2 armchairs Coffee table | Medium rooms, approximately 16–28 m². | 4–5 people | Offers flexible placement and makes conversation seating easier to customize. | Keep the front legs of seating on, or near, the area rug. |
| Modular Lounge Set | Individual sections that can be rearranged, expanded, or separated as needs change. | Modular seats Corner unit Ottoman | Medium to large rooms with adaptable layouts. | 3–8 people, depending on the number of modules | Supports changing room functions, household sizes, and entertaining needs. | Confirm each module’s width and connector position. |
| Sofa Bed Set | Streamlined daytime seating with a fold-out or pull-out sleeping surface. | Sofa bed Side table Floor lamp | Guest rooms, studios, and multipurpose rooms of approximately 12–22 m². | 2–3 people seated; 1–2 people sleeping | Provides occasional sleeping space without adding a separate bed. | Check the fully opened bed depth and clearance around it. |
| Conversation Set | Two facing sofas or chairs arranged around a central table to support interaction. | Two sofas Two accent chairs Central table | Medium to large rooms, approximately 20–32 m². | 5–8 people | Creates a sociable layout and works well when a television is not the main focus. | Keep seating faces within a comfortable conversational distance. |
| Entertainment-Focused Set | Low-profile seating oriented toward a television or media wall, with organized cable storage. | Sofa or sectional Media console Storage unit | Medium to large rooms with a dedicated media wall. | 3–6 people | Supports clear viewing angles and keeps electronic equipment visually coordinated. | Place the screen at a comfortable eye level and avoid blocking vents. |
| Small-Space Corner Set | Compact corner seating, narrow arms, and lightweight occasional tables. | Compact sectional Corner table Pouf | Small living rooms and awkward corners, approximately 10–18 m². | 2–4 people | Uses a corner efficiently while preserving a central open area. | Check corner depth, window clearance, and door swing direction. |
| Family-Friendly Performance Set | Durable upholstery, removable covers where available, rounded edges, and practical storage. | Deep sofa Washable ottoman Storage table | Medium to large family rooms, approximately 18–32 m². | 4–7 people | Combines comfort, easier maintenance, and flexible storage for everyday use. | Review fabric cleaning instructions and cushion-care requirements. |