| 1 | Glass Type | Heat-treated safety glass is commonly used. Tempered glass has approximately 3–5 times the surface strength of annealed glass of the same thickness. | It provides improved resistance to thermal stress and impact compared with ordinary annealed glass. | Request the heat-treatment standard, test report, and permanent safety marking where applicable. |
| 2 | Breakage Behavior | Fully tempered glass generally breaks into many small, relatively blunt fragments instead of large sharp shards. | This is important for door leaves located in frequent contact and traffic areas. | Confirm compliance with the required safety-glazing regulation for the installation location. |
| 3 | Common Thickness | Typical single-glass door options include 8 mm, 10 mm, and 12 mm; the correct value depends on size, hardware, wind load, and local code. | Thickness affects weight, stiffness, edge durability, and hardware compatibility. | Ask for structural calculations and the maximum tested door-leaf dimensions rather than selecting thickness by appearance alone. |
| 4 | Laminated Safety Option | Laminated glass consists of two or more glass plies bonded with an interlayer such as PVB or ionoplast. | The interlayer helps retain broken glass and can improve acoustic, solar-control, and security performance. | Verify interlayer type, nominal thickness, edge protection, and the applicable laminated-glass standard. |
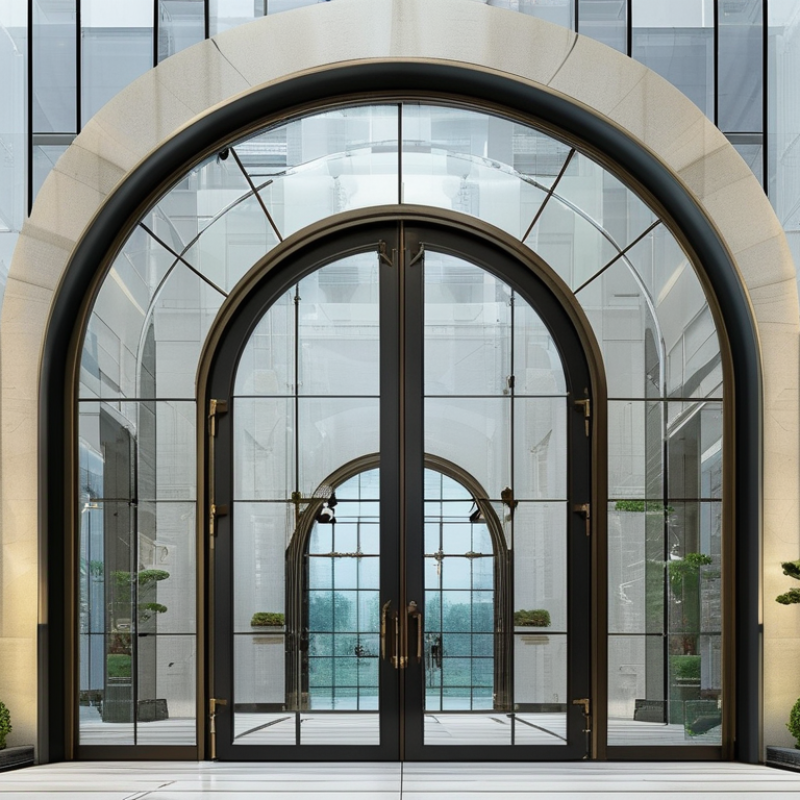
| 5 | Arched Geometry | An arched door may use a curved top edge, a segmented arch, or a complete curved panel; the required process depends on the design. | Curved geometry affects cutting, tempering, edge finishing, clearances, and hardware positioning. | Submit a dimensioned drawing showing spring points, rise, radius, diagonals, holes, notches, and tolerances. |
| 6 | Edge Finishing | Common finishes include flat-polished, arrissed, and seamed edges. Exposed door edges normally require a suitable polished or safety-finished treatment. | Poor edge quality can increase the risk of handling damage and edge-related breakage. | Specify edge profile, corner treatment, visual-quality limits, and inspection procedures. |
| 7 | Hardware Load | Glass door weight is approximately calculated as: length × height × thickness × 2.5 kg per square metre per millimetre of glass thickness. | A 10 mm glass panel weighs about 25 kg per square metre before adding fittings and framing. | Check hinge, pivot, closer, handle, and anchor capacities against the calculated finished weight. |
| 8 | Dimensional Tolerance | Tolerance is project-specific and depends on the glass processor, shape, size, and hardware system; it should be stated on the approved drawing. | Small deviations in an arched profile can affect reveals, swing clearance, and the alignment of the door frame. | Approve a shop drawing and a physical template before production of complex arch shapes. |
| 9 | Applicable Standards | Common references include EN 12150 for thermally toughened soda-lime safety glass, ASTM C1048 for heat-treated flat glass, and GB 15763.2 for Chinese safety glazing requirements. | Standards define performance, fragmentation, quality, and testing requirements. | Select the standard based on the destination market and require current third-party or factory test documentation. |
| 10 | Quality-Control Documents | A complete order file should include approved drawings, glass specifications, heat-treatment records, inspection reports, packing details, and installation instructions. | Document control reduces errors when the door has custom arches, drilled holes, cut-outs, or special hardware. | Use a pre-production approval, first-article inspection, and final inspection checklist. |