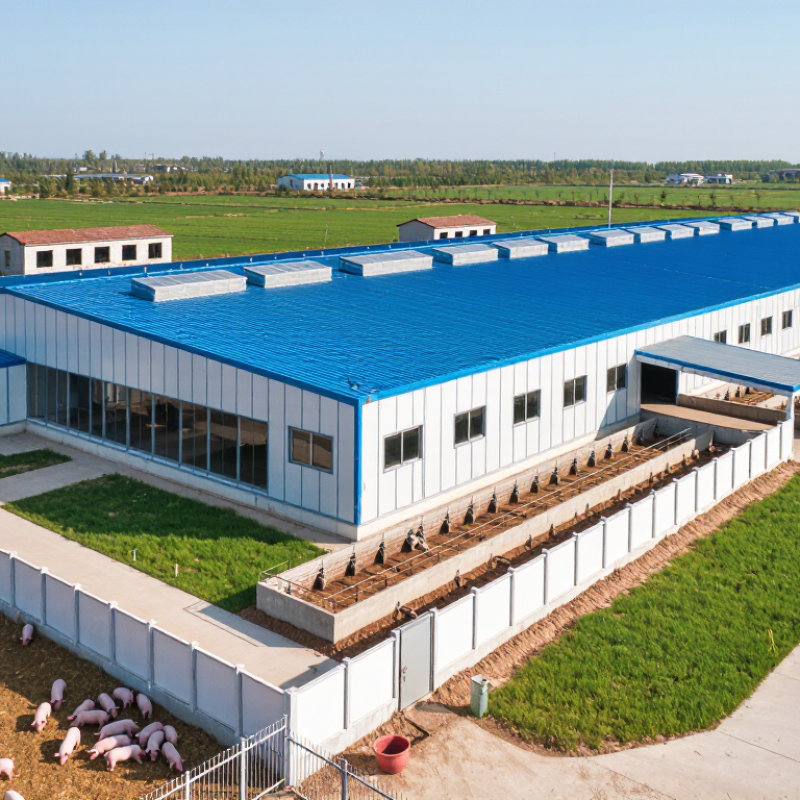
| Nursery Environment Design | The house should support stable temperature, low drafts, adequate ventilation, and easy cleaning. | Design includes insulated panels, controllable air inlets, exhaust ventilation, washable surfaces, and clear airflow calculations. | Layout drawings, airflow calculations, insulation specifications, and project photographs. | 15% | — |
| Temperature Control | Temperature control must be suitable for piglets at different ages and weights. | The supplier provides adjustable heating zones, temperature sensors, alarm settings, and a documented control range. Newborn piglets generally require warmer conditions than older nursery pigs. | Controller manual, sensor accuracy data, heating-load calculation, and commissioning procedure. | 12% | — |
| Ventilation and Air Quality | Ventilation must remove moisture, dust, and harmful gases without creating cold drafts. | System includes variable-speed fans or equivalent control, fresh-air inlets, emergency ventilation, and measurable alarm limits for temperature and ventilation failure. | Fan curves, ventilation schedule, alarm test record, and air-quality commissioning report. | 14% | — |
| Flooring and Pen Equipment | Flooring and partitions should protect piglet feet, support drainage, and resist repeated washing and disinfection. | Materials are corrosion-resistant, non-sharp, slip-resistant when wet, and compatible with the planned manure-removal system. | Material certificates, load-rating data, drainage details, and sample inspection photographs. | 12% | — |
| Feed and Drinking System | Feeders and drinkers must provide reliable access while minimizing waste and contamination. | Equipment is adjustable for piglet size, easy to clean, resistant to corrosion, and supplied with flow-rate and installation guidance. | Equipment drawings, water-flow test results, cleaning instructions, and spare-parts list. | 8% | — |
| Biosecurity and Hygiene | The layout should support all-in/all-out operation, separation of clean and dirty routes, and effective disinfection. | Smooth washable surfaces, controlled access, dedicated service areas, drainage planning, and documented cleaning procedures are provided. | Biosecurity layout, cleaning protocol, drainage plan, and material-cleanability information. | 12% | — |
| Structural and Fire Safety | The building envelope and supporting structure must be suitable for local wind, snow, rain, seismic, and fire conditions. | Engineering calculations use the project location and applicable local building requirements; emergency exits and electrical protection are clearly defined. | Stamped structural drawings where required, material specifications, fire-performance information, and electrical diagrams. | 10% | — |
| Manufacturing Quality Control | The supplier should control incoming materials, fabrication accuracy, welding, coating, assembly, and final inspection. | Written inspection checkpoints, traceable material records, dimensional checks, and a documented pre-shipment inspection process are available. | Quality manual, inspection checklist, sample test reports, production photographs, and nonconformity records. | 8% | — |
| Installation and Commissioning | The project should include installation guidance, system testing, operator training, and handover documentation. | Scope clearly states installation responsibility, testing procedures, training hours, acceptance criteria, and completion records. | Installation method statement, commissioning checklist, training plan, and site-acceptance template. | 5% | — |
| After-Sales Service and Spares | Critical replacement parts and technical support should remain available throughout the expected service life. | Warranty terms, response times, spare-parts availability, remote troubleshooting, and escalation procedures are written into the contract. | Warranty document, spare-parts catalogue, service-level commitment, and maintenance schedule. | 4% | — |