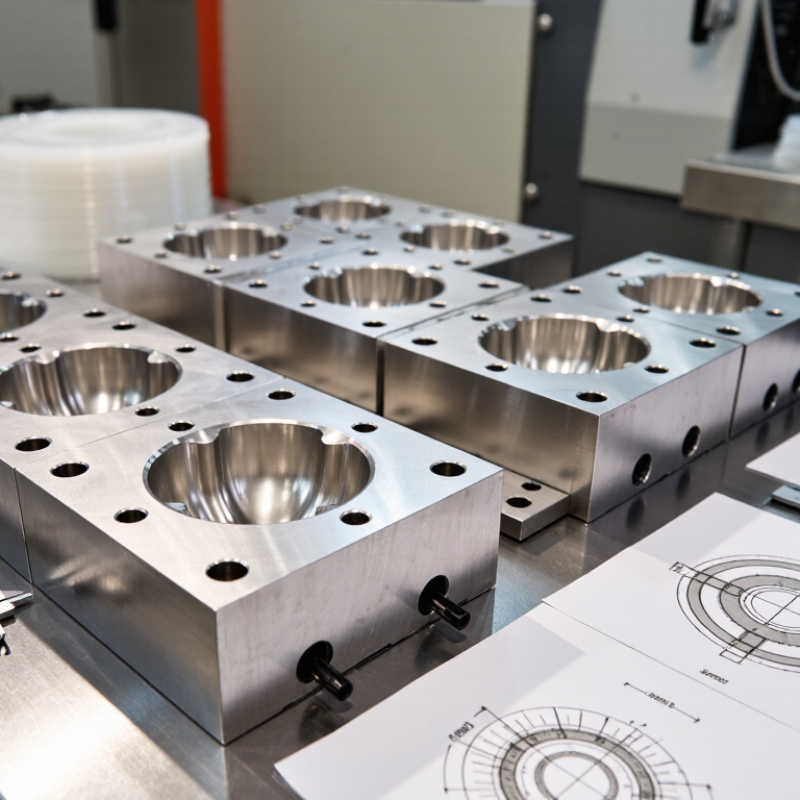
| Thermoforming Process and Part Understanding | 15% | Ability to review the part geometry, forming method, sheet material, draw depth, draft, and likely forming challenges before tooling begins. | Design-for-manufacturing review, marked-up drawings, proposed forming approach, and documented design questions or risk items. | 1–5 |
| Mold Material and Tool-Life Suitability | 12% | Whether the proposed mold material and construction suit the expected production volume, sheet material, operating conditions, and maintenance plan. Aluminum and steel tooling are used for different production needs. | Material specification, construction details, expected maintenance requirements, and the basis for the proposed tool-life estimate. | 1–5 |
| Thermal Management and Cooling | 12% | How the design manages heat transfer and temperature consistency across the tool, including cooling provisions where required by the application. | Cooling-channel or thermal-layout drawings, temperature-control recommendations, and trial records where available. | 1–5 |
| Vacuum, Venting, and Forming Detail | 10% | Whether vacuum paths and vent locations are considered for the part geometry, particularly around deep draws, corners, and fine details. | Vacuum-hole or vent-layout drawing, vacuum connection details, and sample-part inspection results from a forming trial. | 1–5 |
| Dimensional Accuracy and Inspection | 12% | Ability to manufacture and inspect the tool against the approved drawings, datum scheme, and specified tolerances. Tolerances should be agreed for the actual design rather than assumed to be universal. | Inspection plan, measurement report, calibration information for measuring equipment, and a sample dimensional report. | 1–5 |
| Surface Finish and Part Appearance | 8% | Understanding of the required tool-surface finish and its effect on the formed part’s appearance, release, and texture. | Specified finish requirements, reference samples or finish descriptions, and agreed criteria for evaluating trial parts. | 1–5 |
| Prototype, Trial, and Validation Capability | 12% | Ability to conduct a tool trial, identify forming defects, make controlled corrections, and confirm the agreed acceptance criteria before shipment or production release. | Trial plan, trial-part samples, defect and correction records, and customer approval procedure. | 1–5 |
| Quality Management and Documentation | 8% | Consistency of design reviews, revision control, inspection records, nonconformance handling, and final tool documentation. Any quality-system certification should be checked for scope and validity. | Quality-system certificate if applicable, document-control process, inspection records, and a sample final tooling dossier. | 1–5 |
| Project Planning and Delivery Communication | 6% | Clarity of the project schedule, milestone ownership, approval points, and communication process for design changes or delays. | Project schedule, milestone list, named communication contacts, and written change-control process. | 1–5 |
| After-Sales Support and Spare-Parts Planning | 5% | Availability of technical support, maintenance guidance, repair response, and replacement components relevant to the mold design. | Support terms, maintenance instructions, spare-parts list, and process for handling tooling issues after delivery. | 1–5 |