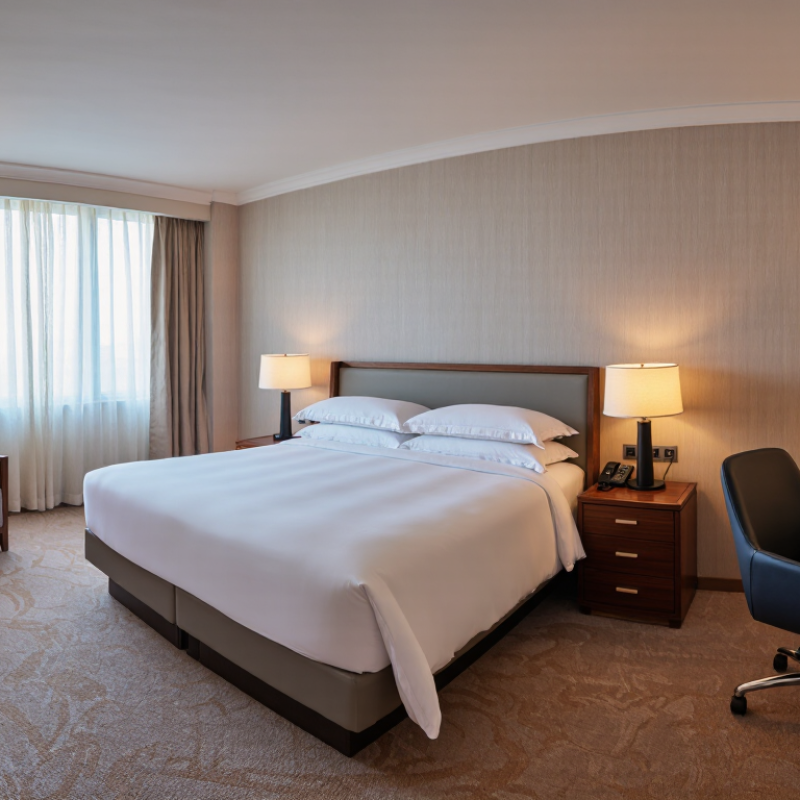
| Essential Guest-Room Set | Bed and headboard, one or two bedside tables, dresser or wardrobe, and luggage rack or bench. | Compact rooms, limited-service hotels, and rooms designed for short stays. | Queen mattress: 60 × 80 in (152 × 203 cm). Bedside table: about 18–24 in wide (46–61 cm). Luggage rack: about 24–36 in wide (61–91 cm). | Provides the main sleeping, storage, and luggage functions while keeping the room uncluttered. |
| Work-Ready Set | Bed and headboard, bedside tables, desk, task chair, dresser or closet storage, and luggage bench. | Business hotels and rooms where guests may work at a desk. | Desk: commonly about 42–60 in wide and 20–30 in deep (107–152 × 51–76 cm). Desk height is often around 29–30 in (74–76 cm). | Pairs sleeping and storage pieces with a usable work surface and a chair that fits the desk. |
| Comfort-Focused Set | Bed and headboard, bedside tables, dresser, lounge chair or small sofa, and side table. | Larger guest rooms, extended stays, and rooms with space for a separate seating area. | Lounge chair: commonly about 28–36 in wide (71–91 cm). Small sofa: often about 60–80 in wide (152–203 cm). | Creates a place to sit apart from the bed. Check that seating and table placement leave clear walking routes. |
| Extended-Stay Set | Bed and headboard, bedside tables, wardrobe or closet, dresser, desk or dining table, chairs, and luggage storage. | Suites and rooms intended for longer visits. | Dining table for two: commonly about 30–36 in across (76–91 cm). Wardrobe depth: often about 22–24 in (56–61 cm). | Offers more clothing storage and a practical surface for meals or work without relying solely on the bed. |
| Accessible-Room Set | Bed and headboard, accessible bedside storage, reachable closet or storage features, desk or table, and seating selected for clear circulation. | Guest rooms designed to meet applicable accessibility requirements. | Dimensions and clearances depend on local regulations and the room layout. For example, U.S. ADA standards specify a 30 × 48 in (760 × 1220 mm) clear floor space at accessible elements in applicable situations. | Furniture placement must preserve required clear floor space and accessible routes. Confirm the applicable accessibility rules rather than relying on a generic furniture-size guide. |
| Durable, Easy-Care Set | Commercial-use bed frame and headboard, bedside tables, dresser, desk, and luggage bench with cleanable surfaces. | High-occupancy properties where routine cleaning and maintenance are important. | Use dimensions that suit the room plan; verify overall width, depth, height, and clearance for drawers, doors, and housekeeping access before ordering. | Prioritizes stable construction, repairable components, and finishes suited to the property’s cleaning procedures and expected use. |